Skip to content
hallenhaus.infoHall houses of Görlitz
EnglishEN
Stay at the Frenzelhof

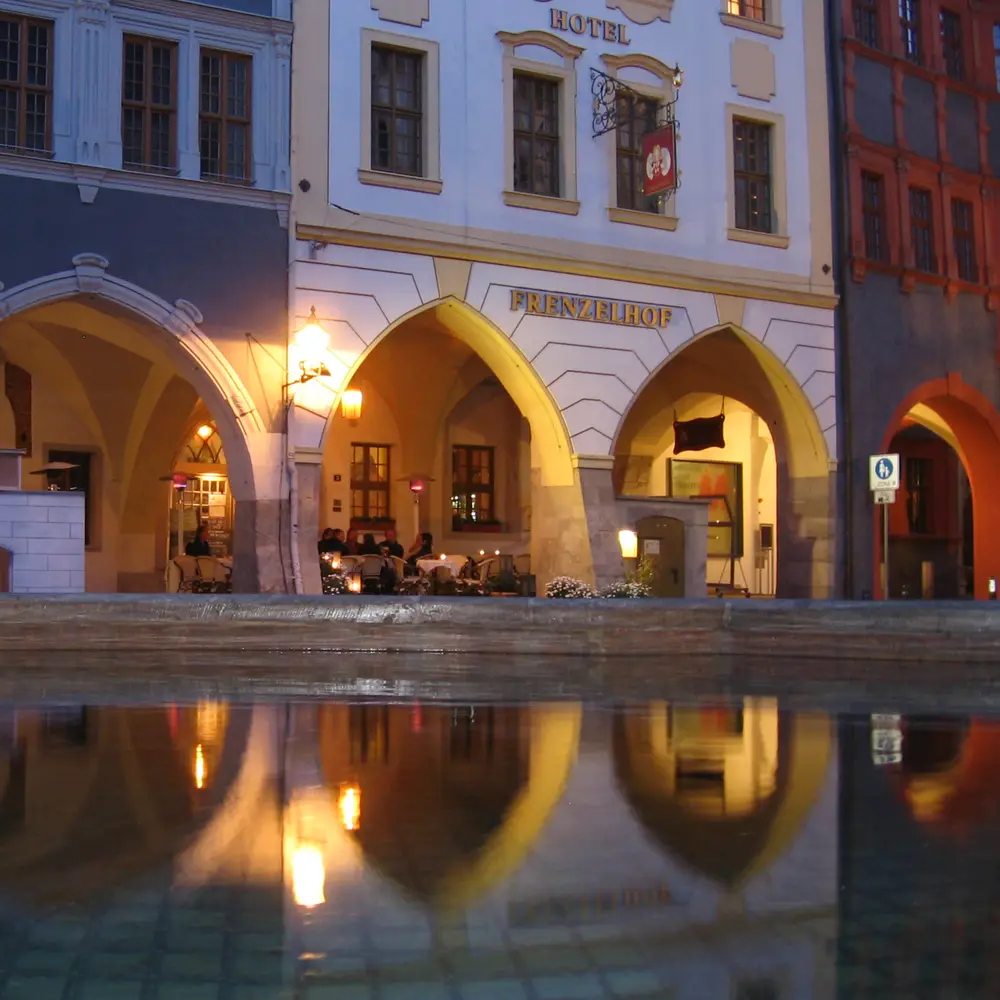
The Frenzelhof on the Untermarkt in Görlitz

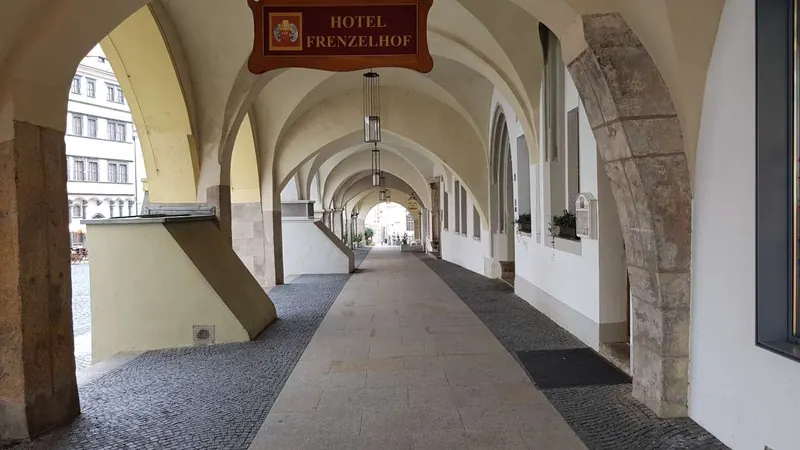
Untermarkt 5 is one of the oldest hall houses (Hallenhäuser) in Görlitz. The merchant Hans Frenzel took over the house from his father-in-law in 1499 and rebuilt it for 1,100 Hungarian guilders. Today it is the Hotel Frenzelhof.

This page takes you through the house and five centuries of its history: from the arcades on the market square to the painted house chapel, from the Gothic gable to the ruin of the 1960s. Every section starts short. If you want to know more, open “Read more” and “From the building research”.

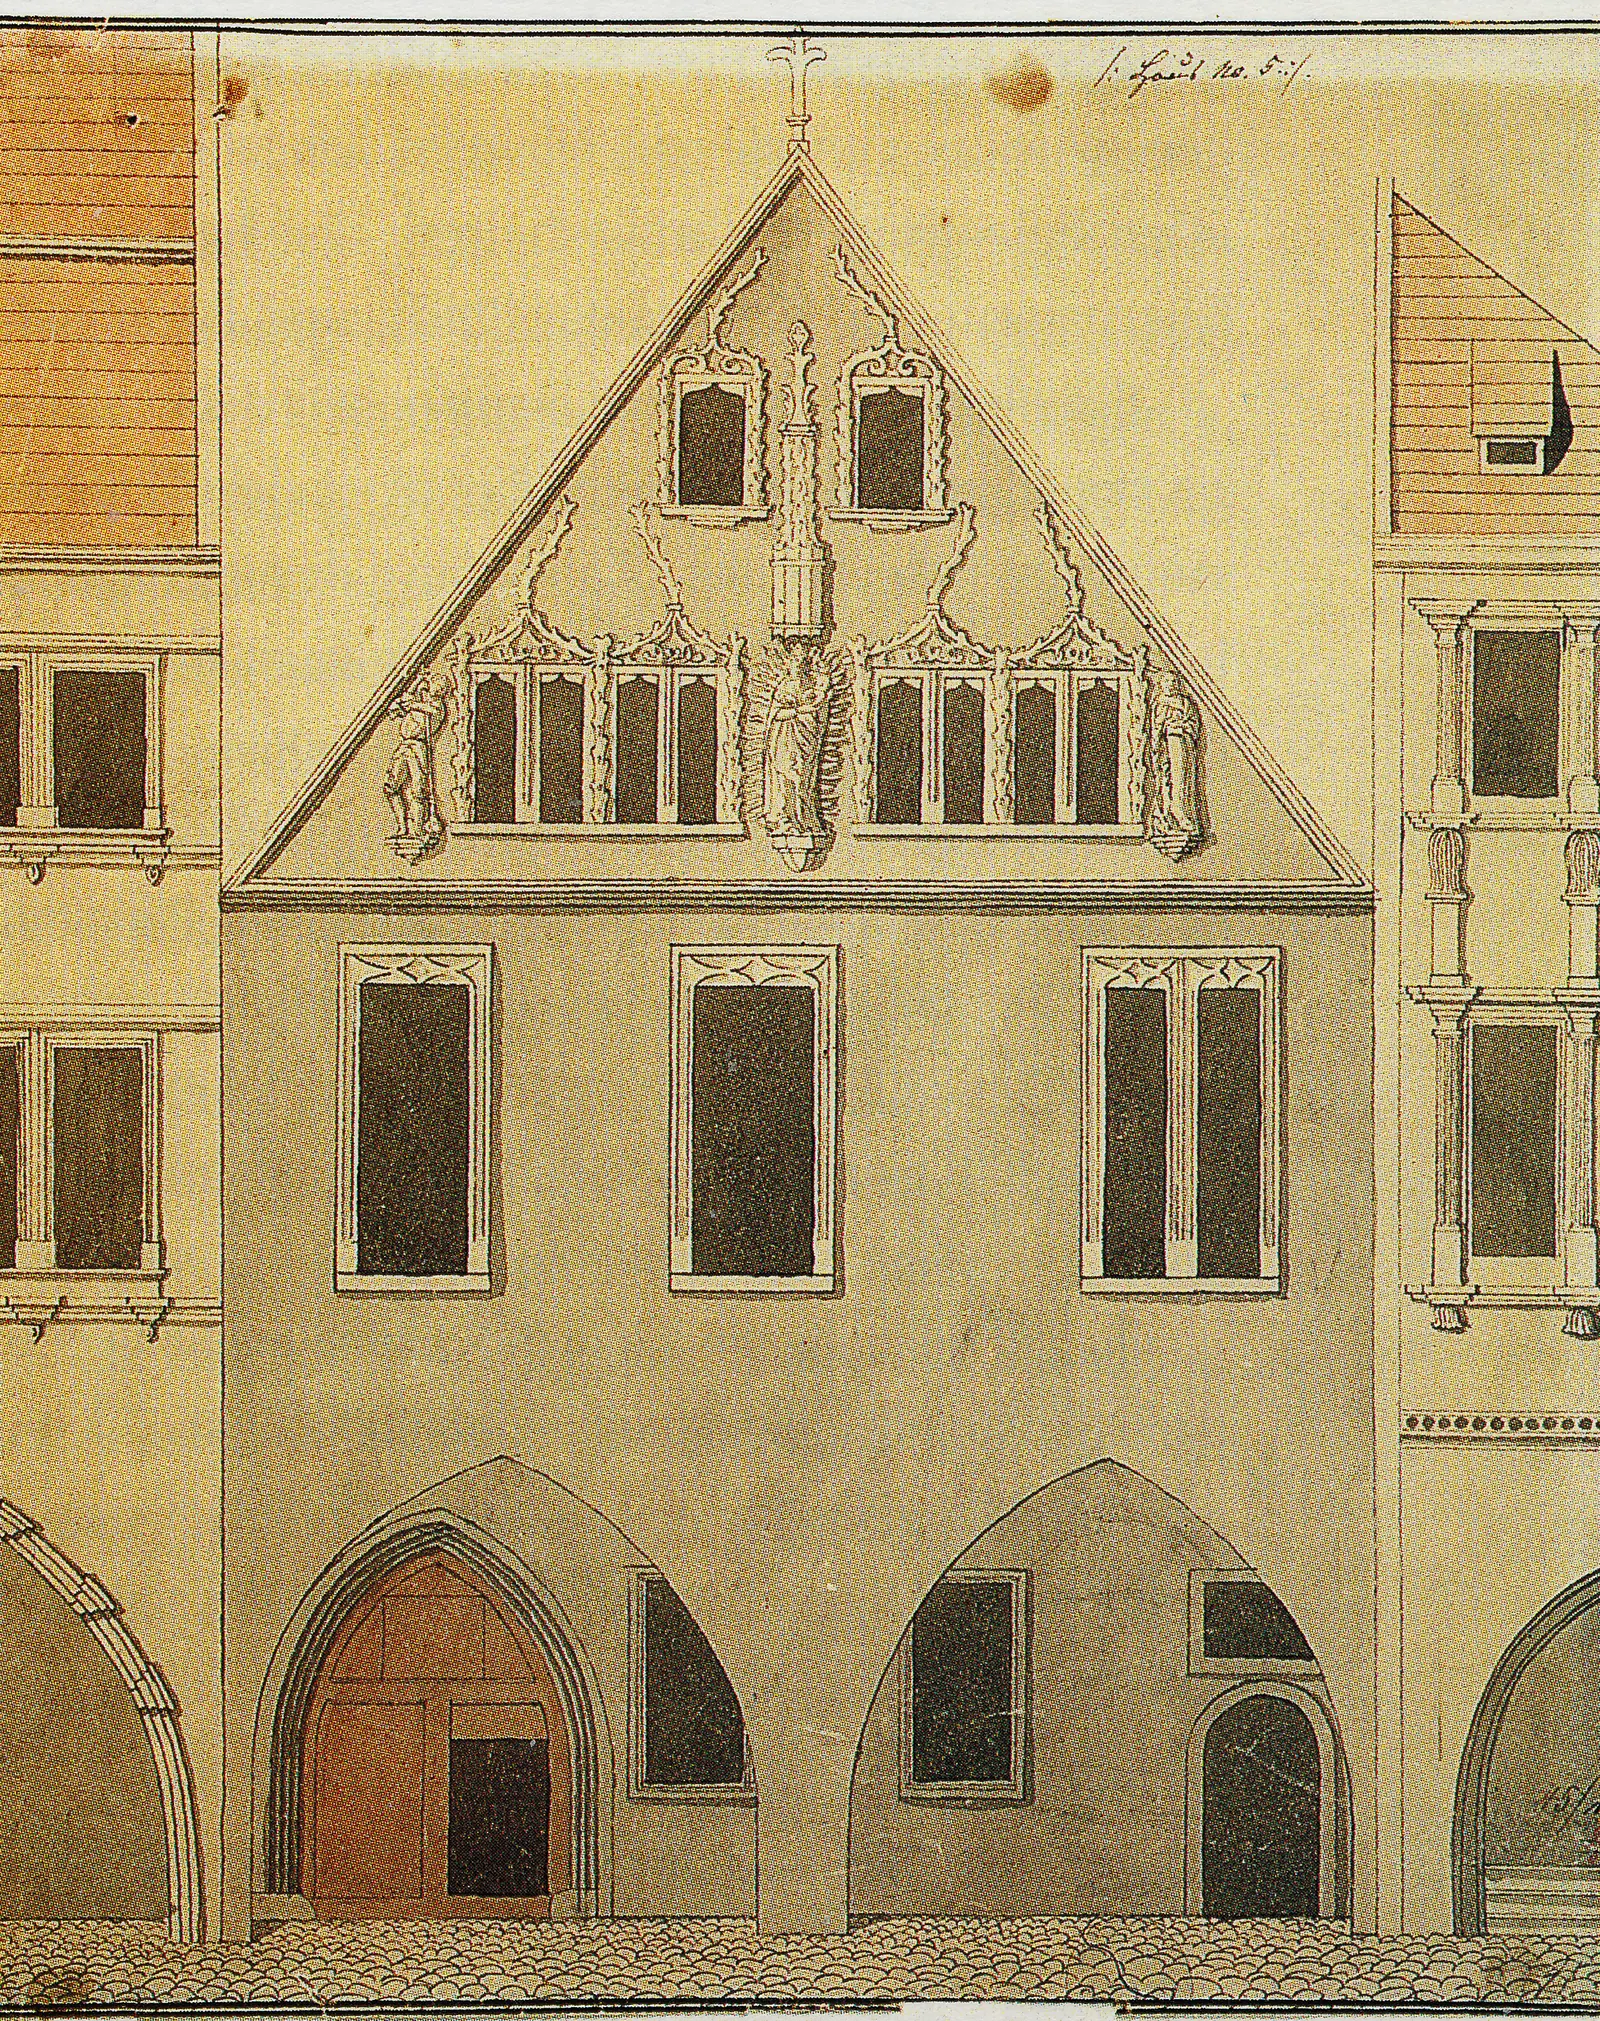
Watercolour drawing from 1790: the house with a tall Gothic gable containing tracery windows and three statues, below two pointed arches of the arcade with a red portal.1790
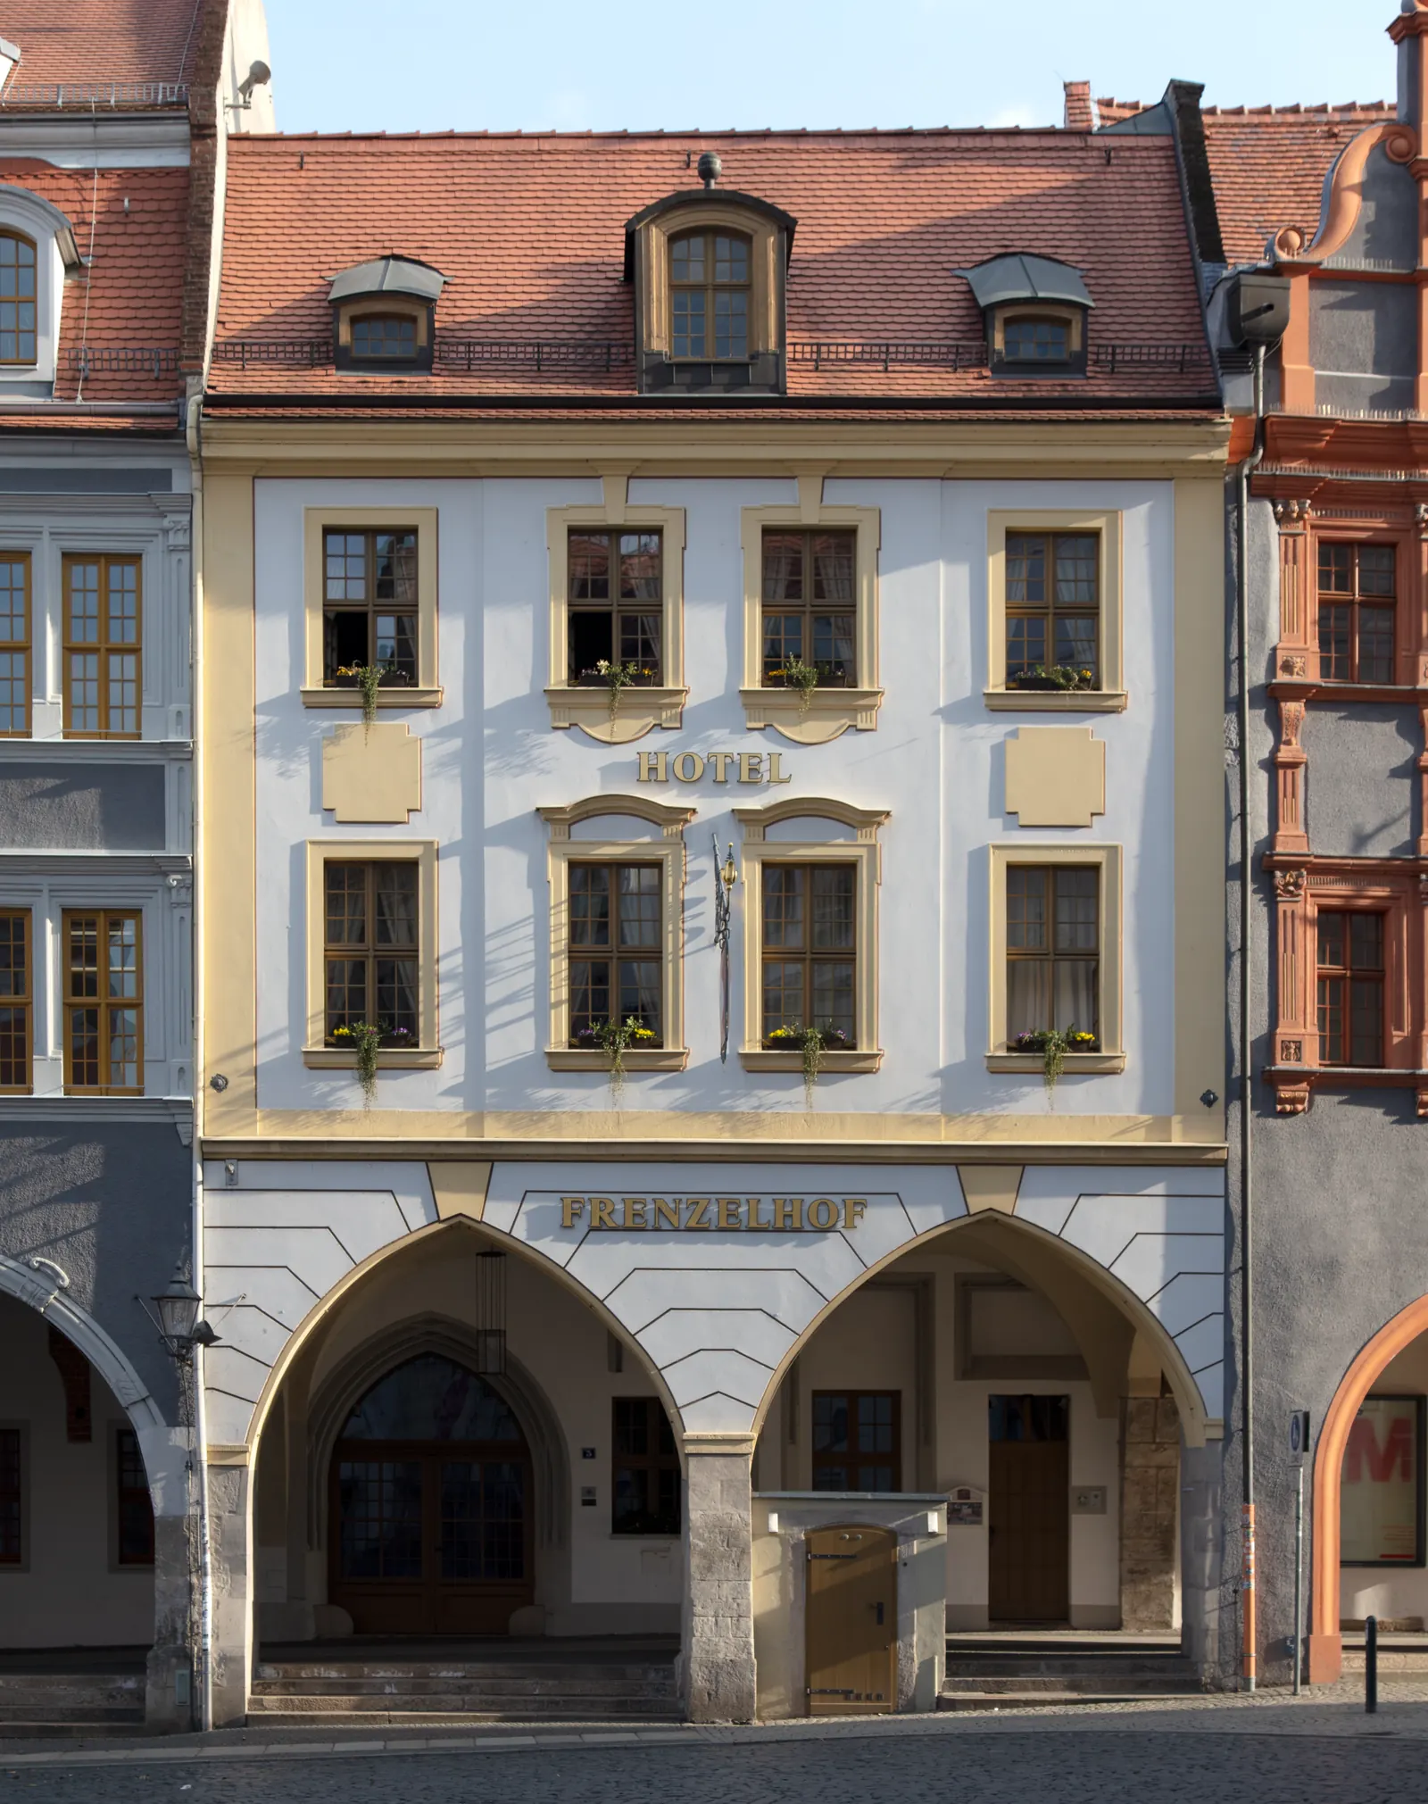
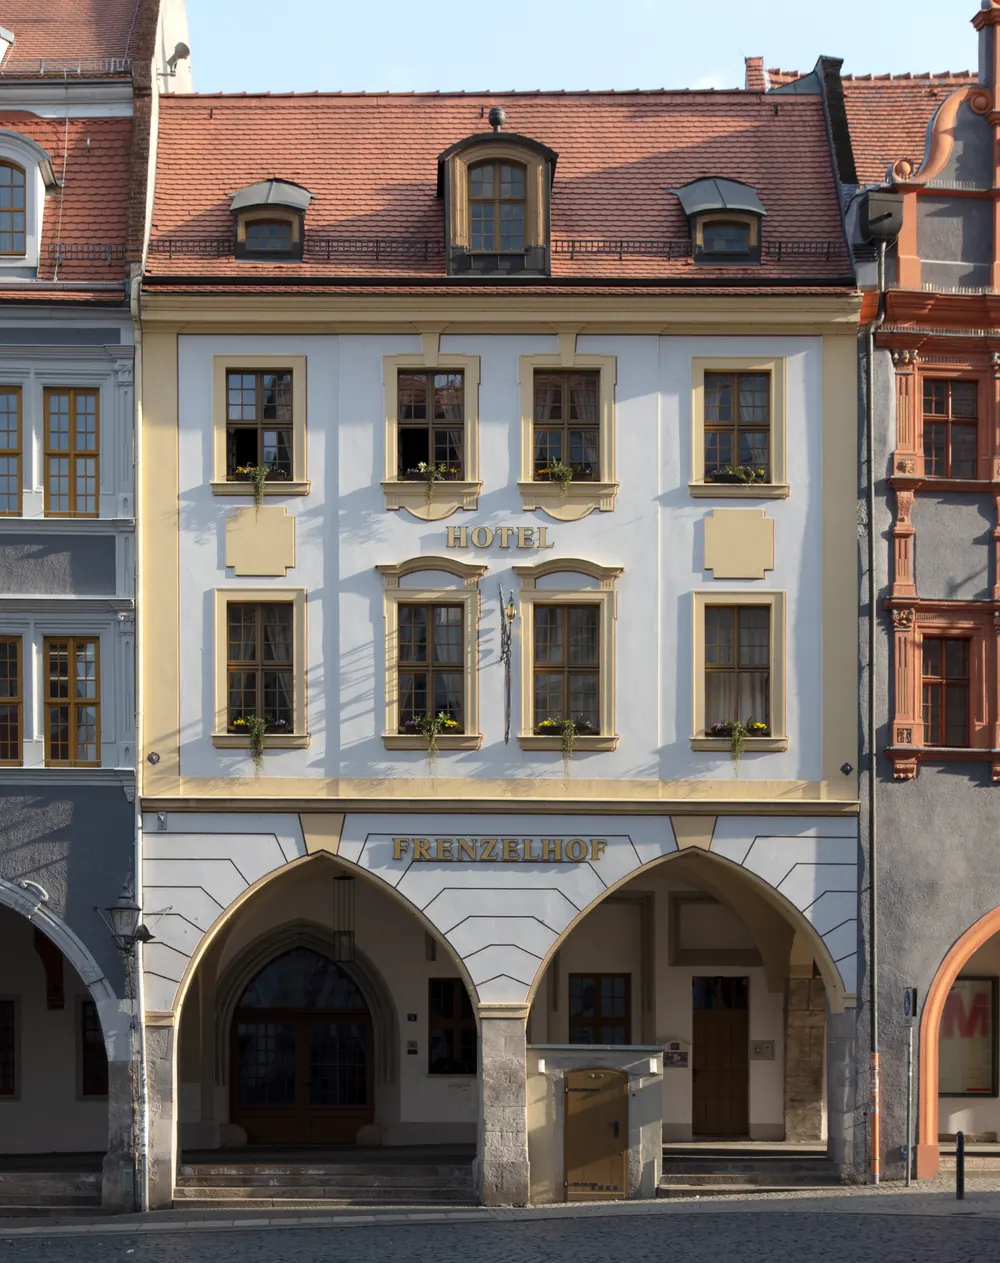
Photo of today: the same façade with two storeys of windows, a mansard roof and the lettering Hotel Frenzelhof above the two pointed arches.today
Drag the slider: on the left the drawing from 1790, on the right the photo of today. Where the windows of the second floor are today, the Gothic gable with three statues stood in 1790. What remains are the two pointed arches of the arcade and the portal behind them.Drawing from 1790, artist unknown (reproduced in Lemper 2001). Photo: Hotel Frenzelhof.
The Via Regia and the wealth of the town

Görlitz lies on the Via Regia, the Royal Road between Western and Eastern Europe. It is first mentioned as “strata regia” in 1251. Where it crosses the river Neisse, the town grew.

The Via Regia between Frankfurt am Main and KrakówSimplified map: the road runs from Frankfurt am Main via Erfurt, Leipzig, Görlitz and Wrocław to Kraków. An arrow shows the route of the woad from Erfurt to Görlitz. Neisse ← to the west to the east → Woad from Thuringia Frankfurt am MainErfurtLeipzigGörlitzWrocławKraków
Simplified map, positions of the towns approximate.

Along this road came woad from Thuringia, cloth, wax and leather. Woad is a dye plant: its leaves gave a blue dye for cloth. In 1339 Görlitz received the staple right for woad: anyone bringing woad into Upper Lusatia had to offer it for sale in Görlitz for four weeks. Only then could the rest travel on to Silesia and Poland.

With the woad trade, cloth making and its privileges, Görlitz became the most important trading town between Erfurt and Wrocław in the late Middle Ages. The merchants put their money into their houses. On the Untermarkt and the streets nearby they built the hall houses: home, warehouse, salesroom and brewery under one roof. For travellers they were also an inn.

Hans Frenzel was a long-distance merchant too. He trained in Görlitz and in Poznań and worked for ten years as a trading clerk for his uncle Peter Frenzel before setting up his own business in 1493.

Read more

The staple right also obliged the woad traders to carry their goods along the Via Regia. On the way back they took wax, leather and cloth to Thuringia. So trade grew in both directions.

Source: Stadt Görlitz, leaflet “Kaufmannspaläste an der via regia” (2023); via-regia.org, “Görlitz – Waidhaus”.

What is a hall house?

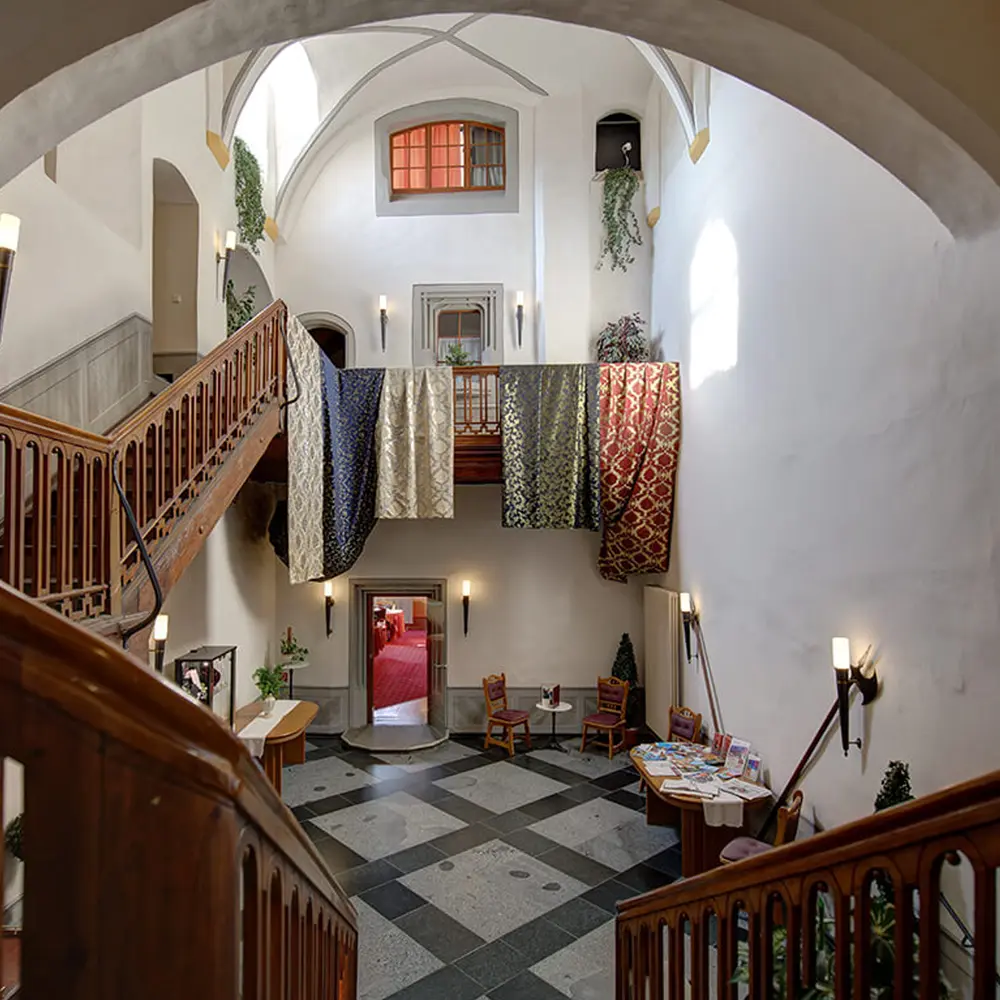
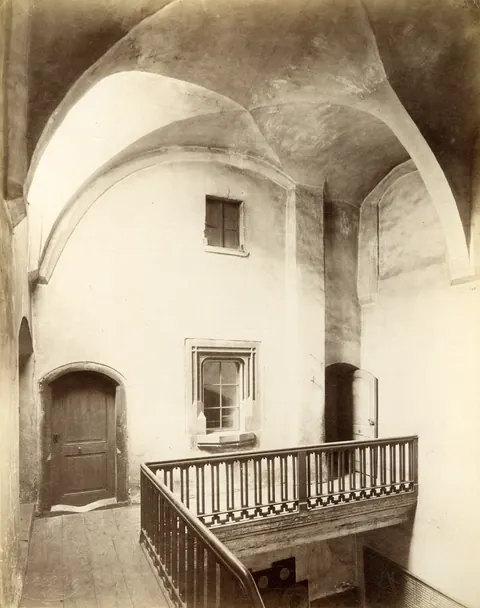
A Görlitz hall house is a merchant’s house from around 1500, built around a tall hall in the middle. Light falls into the otherwise dark interior through its high windows, and from the hall stairs and galleries lead to every part of the house.

Section through a hall house, simplifiedSimplified longitudinal section from the market (left) to the courtyard (right): at the front the arcade, behind it the ground-floor hall, a staircase up to the tall central hall in the middle, next to it the house chapel and the great room, below them the cellars, at the back the courtyard. Market Courtyard 11 The arcade22 The portal33 The ground-floor hall44 Stairs and tracery balustrade55 The central hall66 The house chapel77 The Renaissance hall88 The cellars99 The courtyard
The numbers match the stops of the tour.
  1. 1Arcade The covered walkway on the market.
  2. 2Portal The entrance from the market.
  3. 3Ground-floor hall Salesroom and taproom.
  4. 4Stairs and balustrade The way up to the central hall.
  5. 5Central hall Light and stairs for the whole house.
  6. 6House chapel Place of prayer and strongroom.
  7. 7Great room Living and festive room of the family.
  8. 8Cellars Beer, barrels and goods.
  9. 9Courtyard Brewhouse, kiln, washhouse.

The houses grew over generations from several parts. At the Frenzelhof this is easy to see, because the town fire of 1525 largely spared it. Much from Frenzel’s time has therefore survived.

Houses with such light and stair halls also exist in other towns on the Via Regia, for example in Lubomierz, Gryfów Śląski, Świdnica, Kraków and Jarosław. Most of them, as in Görlitz, were also breweries.

From the building research

Heinrich Magirius considered Untermarkt 4, Brüderstraße 9 and Untermarkt 1 the earliest Görlitz houses with such halls, dating from the late 15th century. Frank Vater sees the main period in the first two decades of the 16th century, as at Untermarkt 5. Researchers also compare Untermarkt 3, Peterstraße 14 and Neißstraße 29.

A tour of the house

Nine stops from the market to the courtyard. The photos show the house today, the small picture next to them how it used to look.

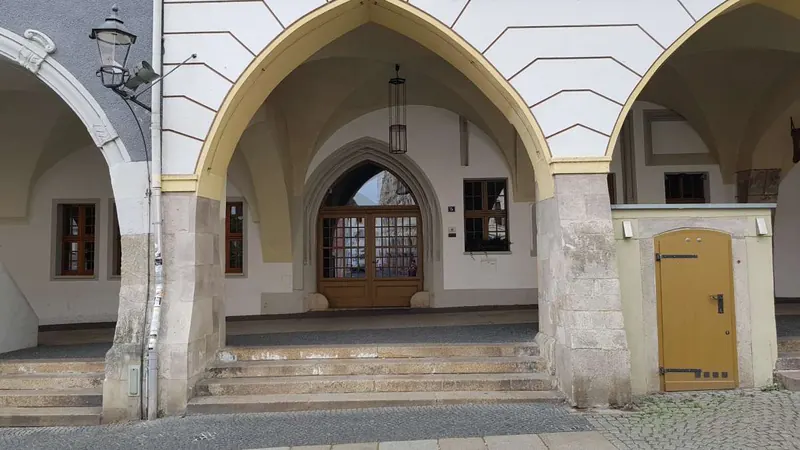
View under the arcade of the pointed portal with a wooden door and steps in front.
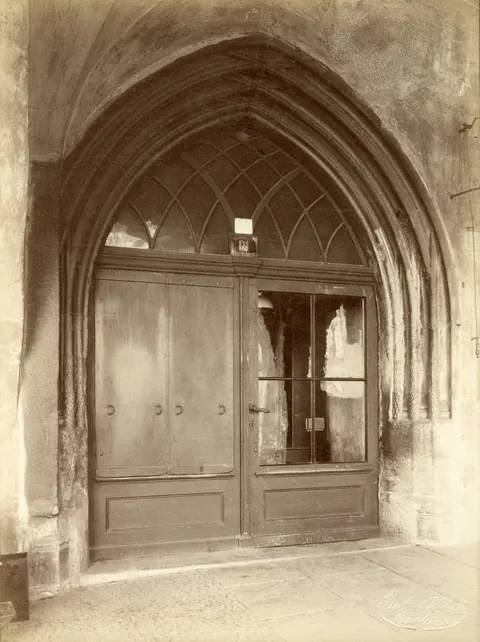
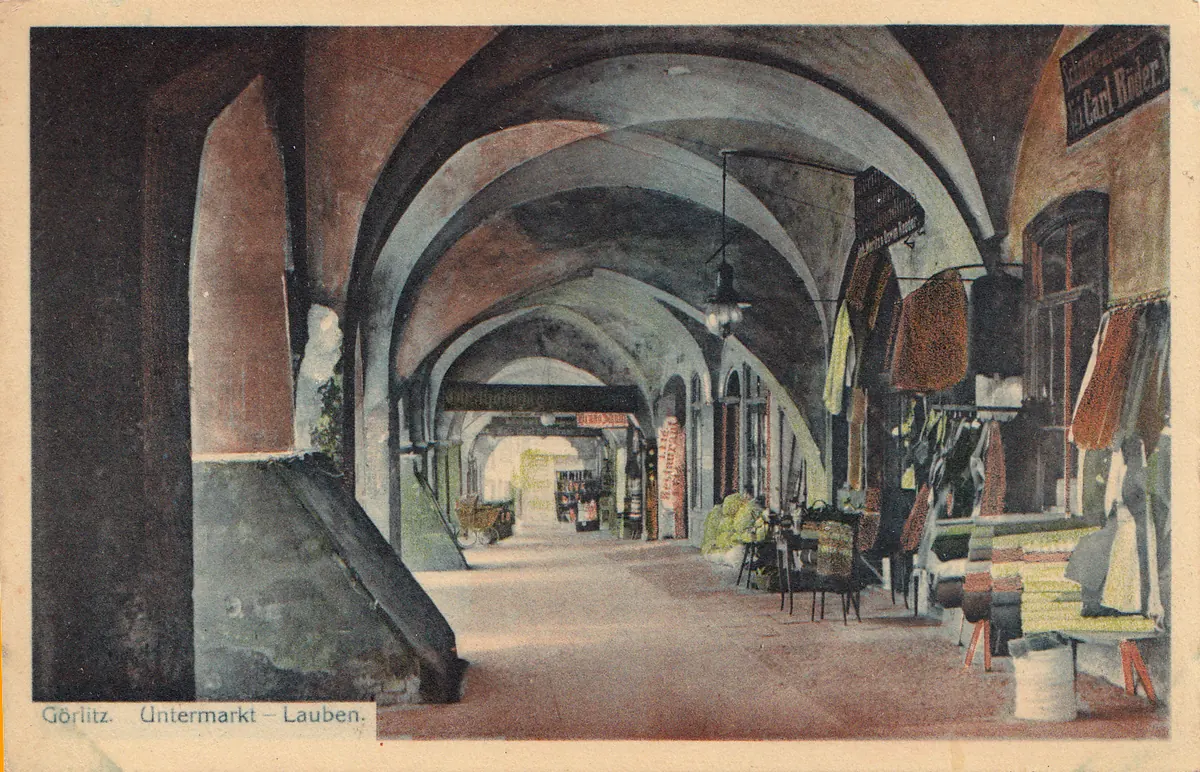
Old photo of the pointed portal with its finely moulded shafts and double door.
Photo Robert Scholz, early 20th century

2. The portal

You enter the house through the pointed portal. It dates from Frenzel’s first building phase around 1500.

Read more

The shafts of the door frame stand on their own carefully carved bases. In Görlitz such bases exist only on the Gothic windows of Nikolaistraße 14 and on the portal to the registry office in the town hall. To the right of the portal you can see the remains of three large Gothic windows.

From the building research

Comparable portals stand in Pirna, Meißen, Marienberg and Annaberg-Buchholz, where the master builders active in Görlitz also worked (Vater 2020, appendix 5).

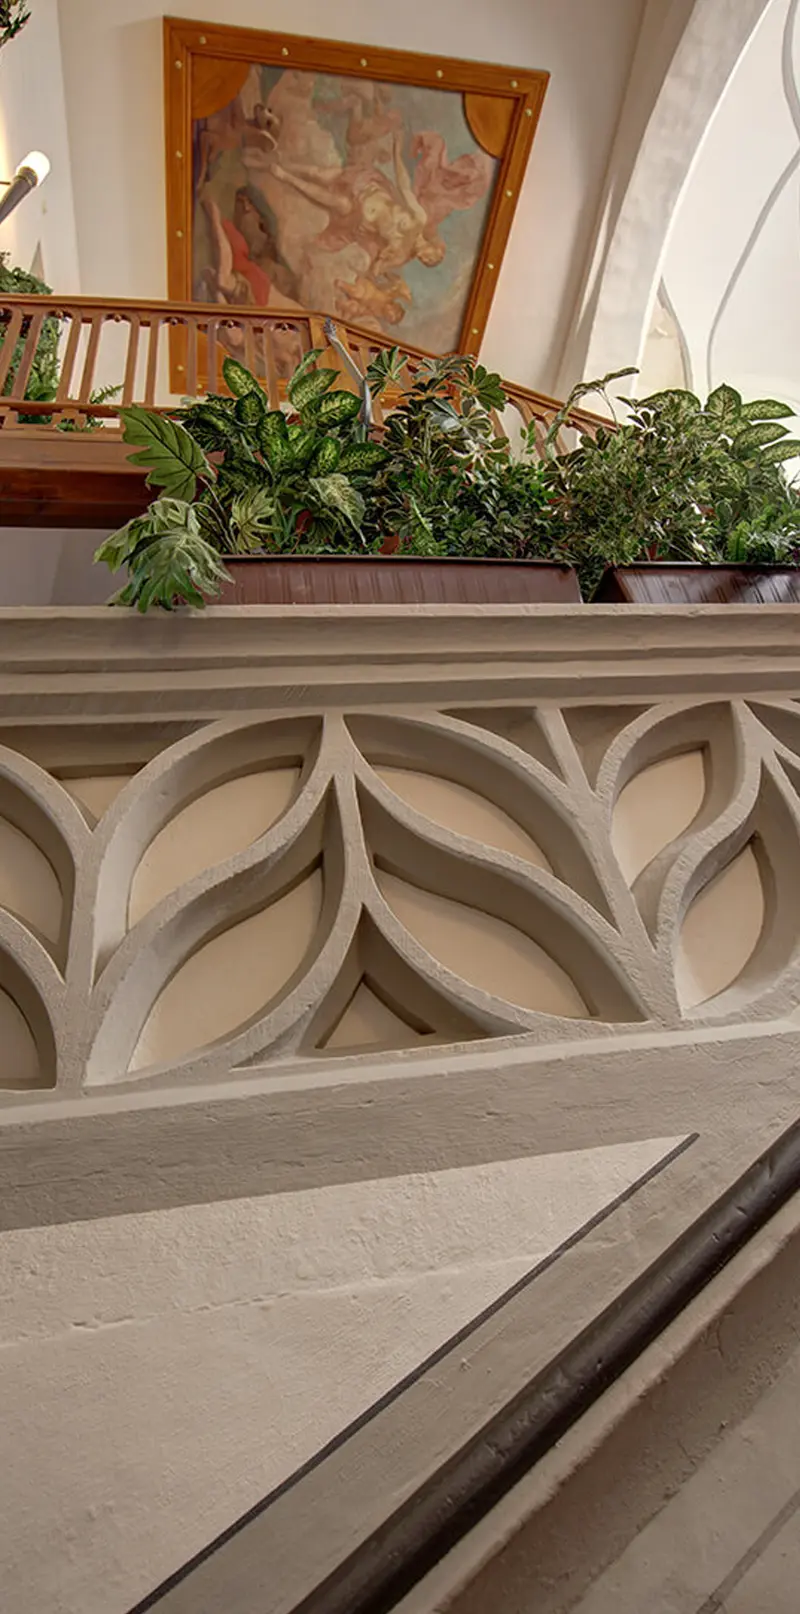
Stone balustrade with fish-bladder tracery above the stairs, plants and a painting above.
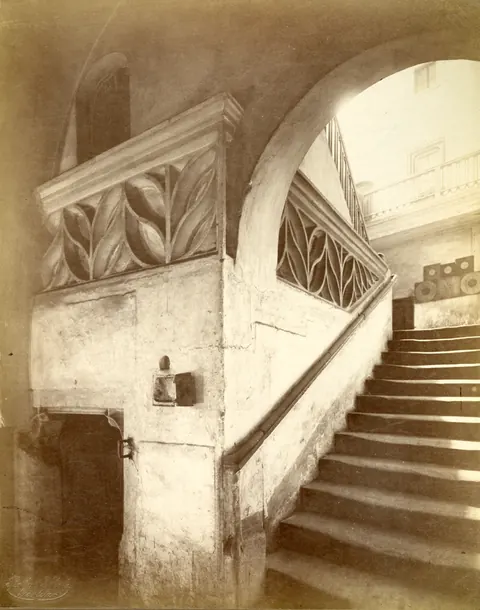
Old photo: the stairs with the stone tracery balustrade, a round arch on the right.
Photo Robert Scholz, early 20th century

4. Stairs and tracery balustrade

For hotel guests

A staircase leads up from the hall. At the top a stone balustrade with tracery separates the higher level from the hall.

Read more

The balustrade was probably made in Frenzel’s second building phase between 1515 and 1520. The gallery of St Anne’s Chapel, which Frenzel had built from 1508 to 1512, had a similar balustrade. Perhaps it was the model.

From the building research

Not all of the balustrade is in its original place. The eastern parts were probably reused here in 1873 (Vater 2020, p. 65).

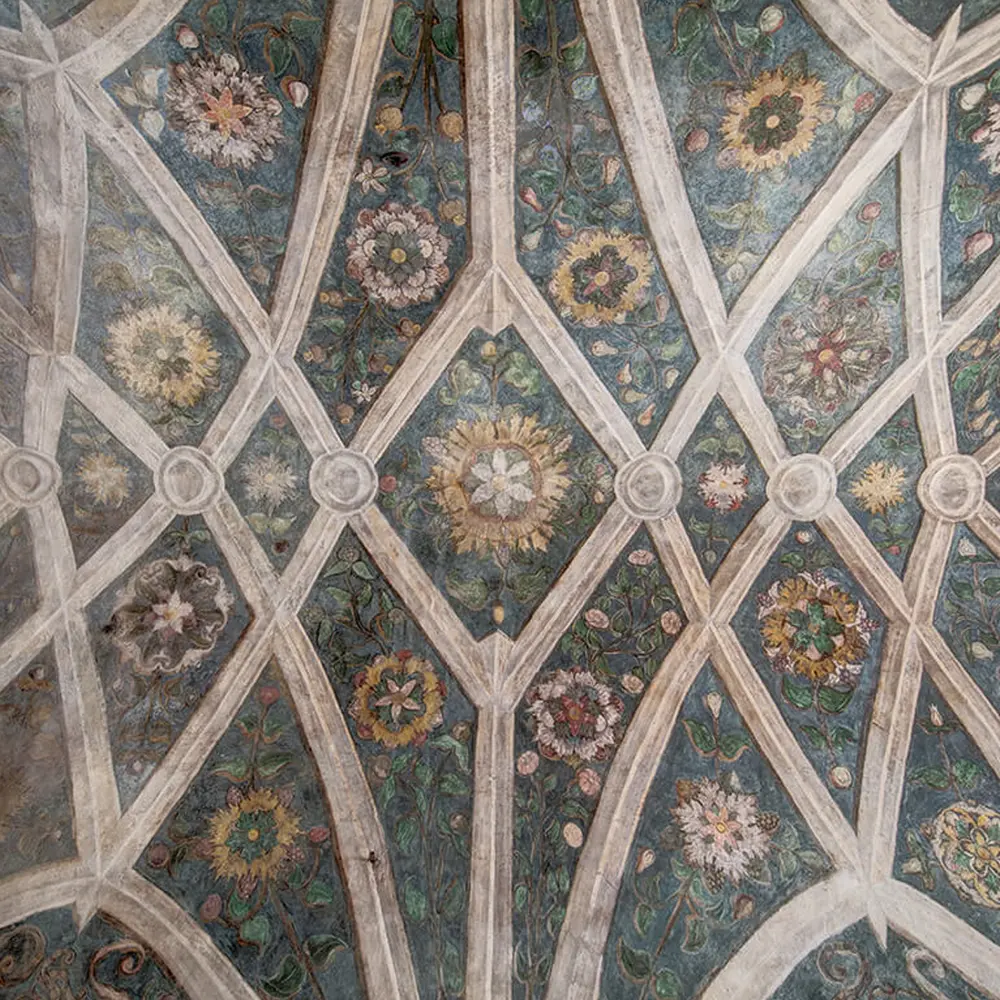
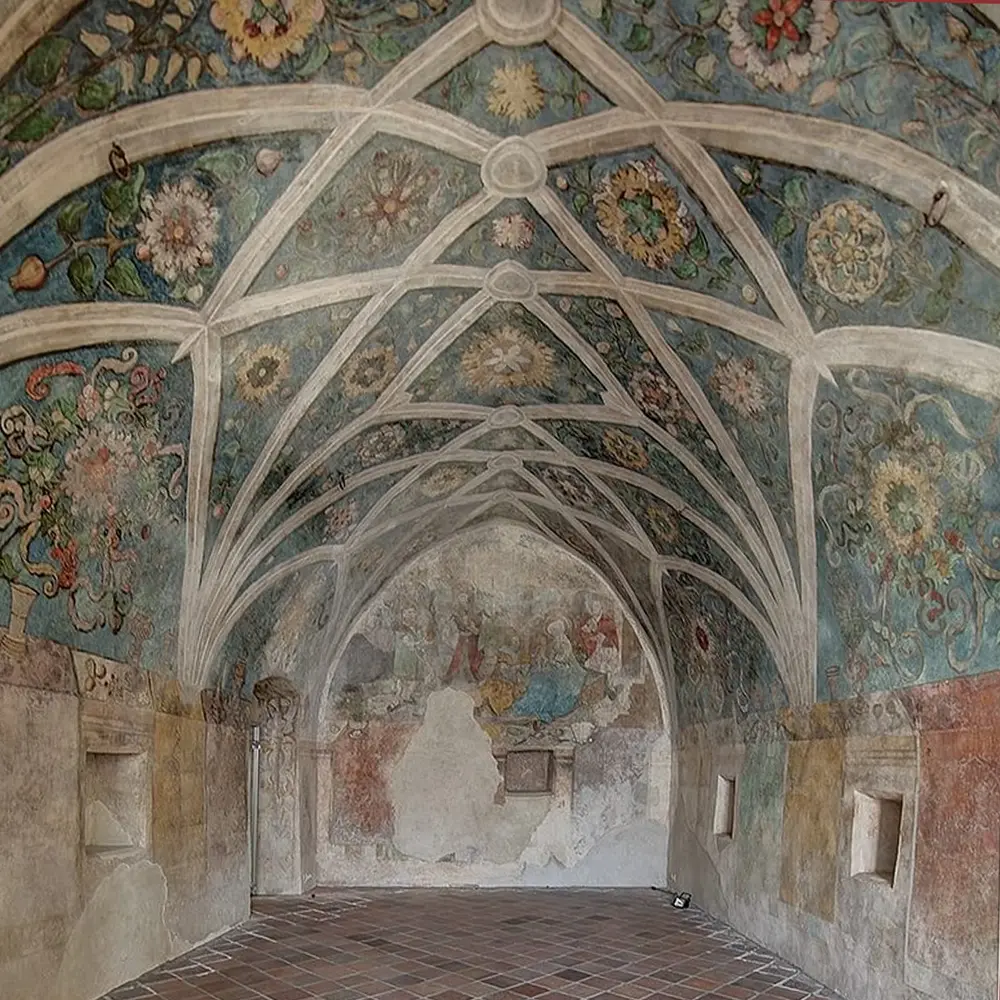
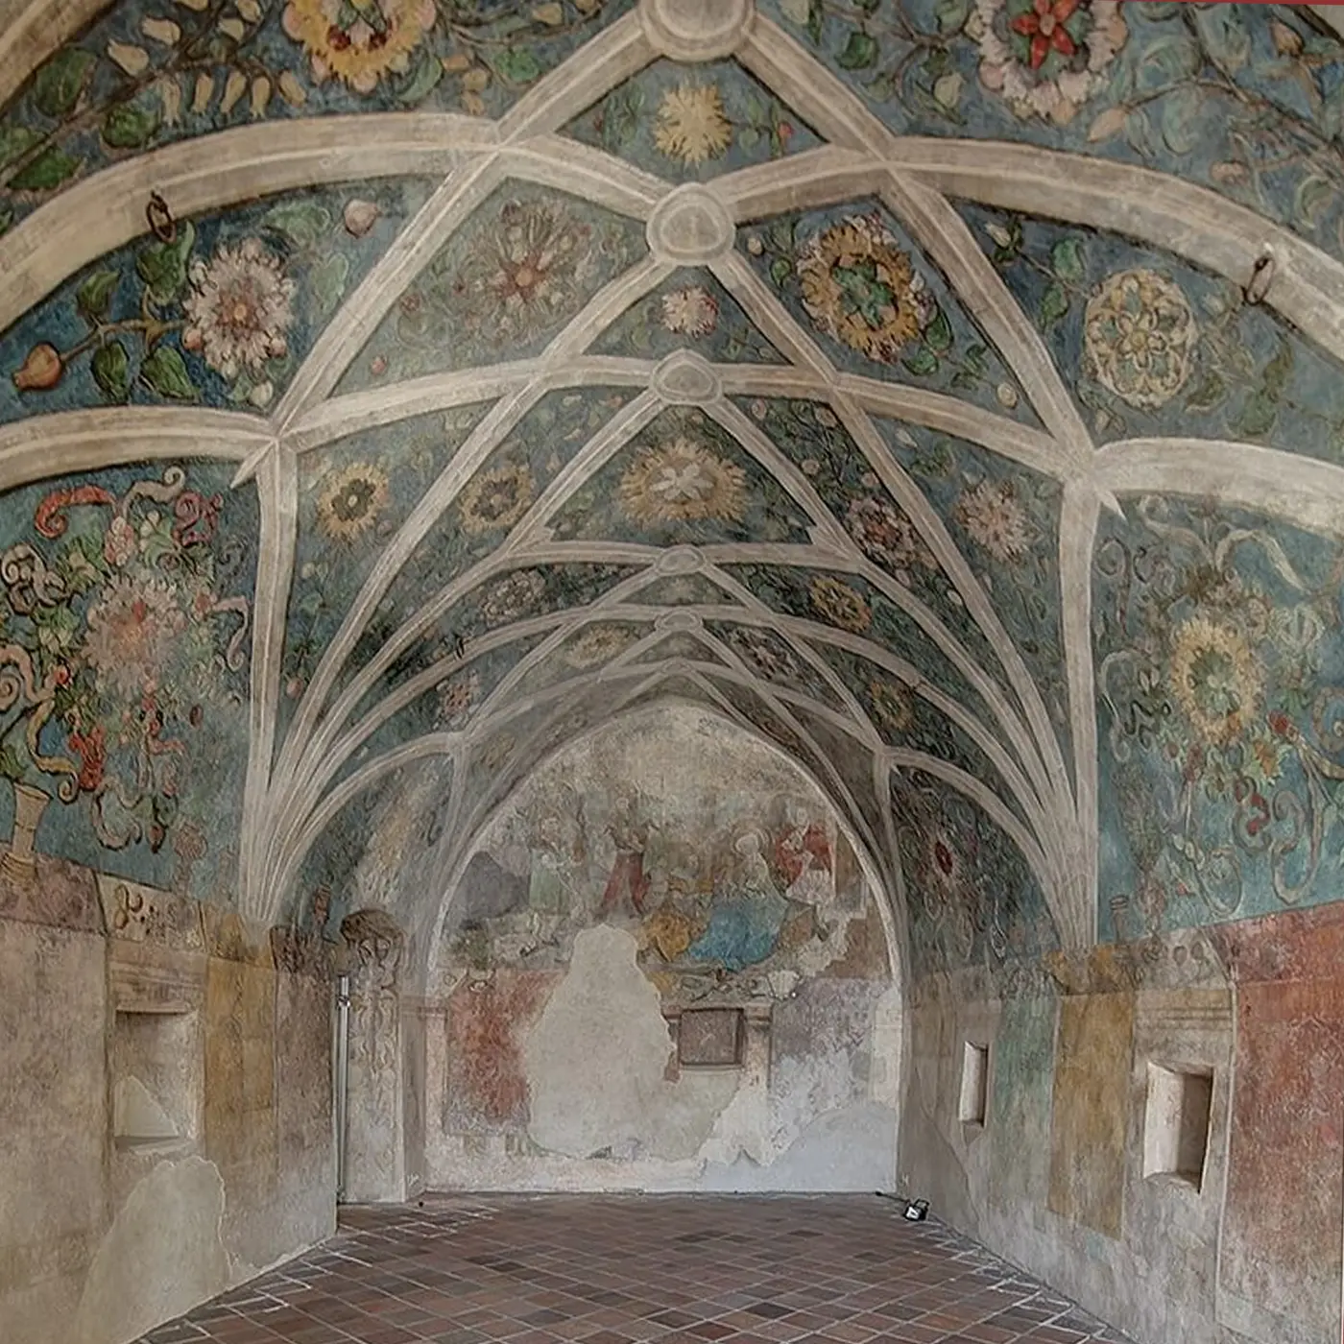
View into the net vault of the house chapel: white ribs with painted flowers and wreaths on dark green between them.
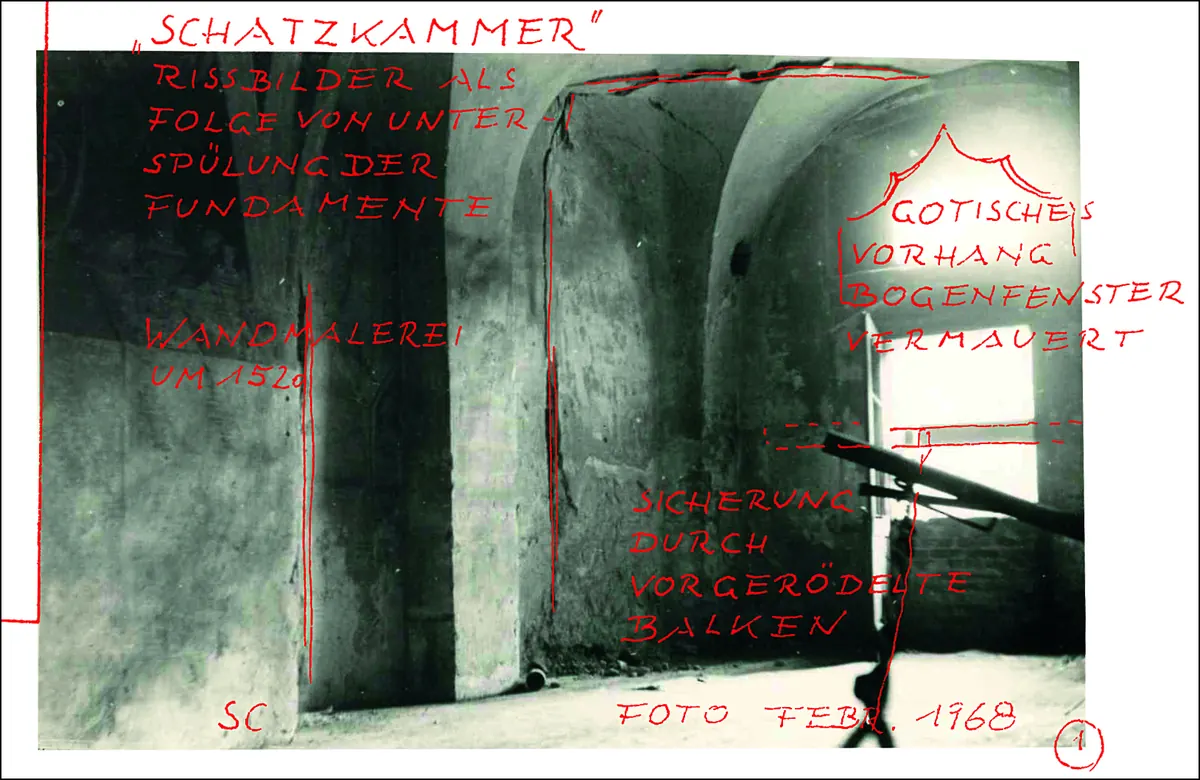
Photo from 1968 with red notes: the house chapel blackened by soot and damaged, with a wooden floor.
Photo Horst Kranich, 1968

6. The house chapel

For hotel guests

Next to the central hall lies a small vaulted room, completely painted around 1515: the house chapel of the Frenzel family, today called the treasure chamber.

To the treasure chamber

Read more

In the building survey of 1760 it is called “das sogenannte Kirch Gewölbe” (the so-called church vault), with a window with an iron grille and shutters. The next chapter tells more about its paintings.

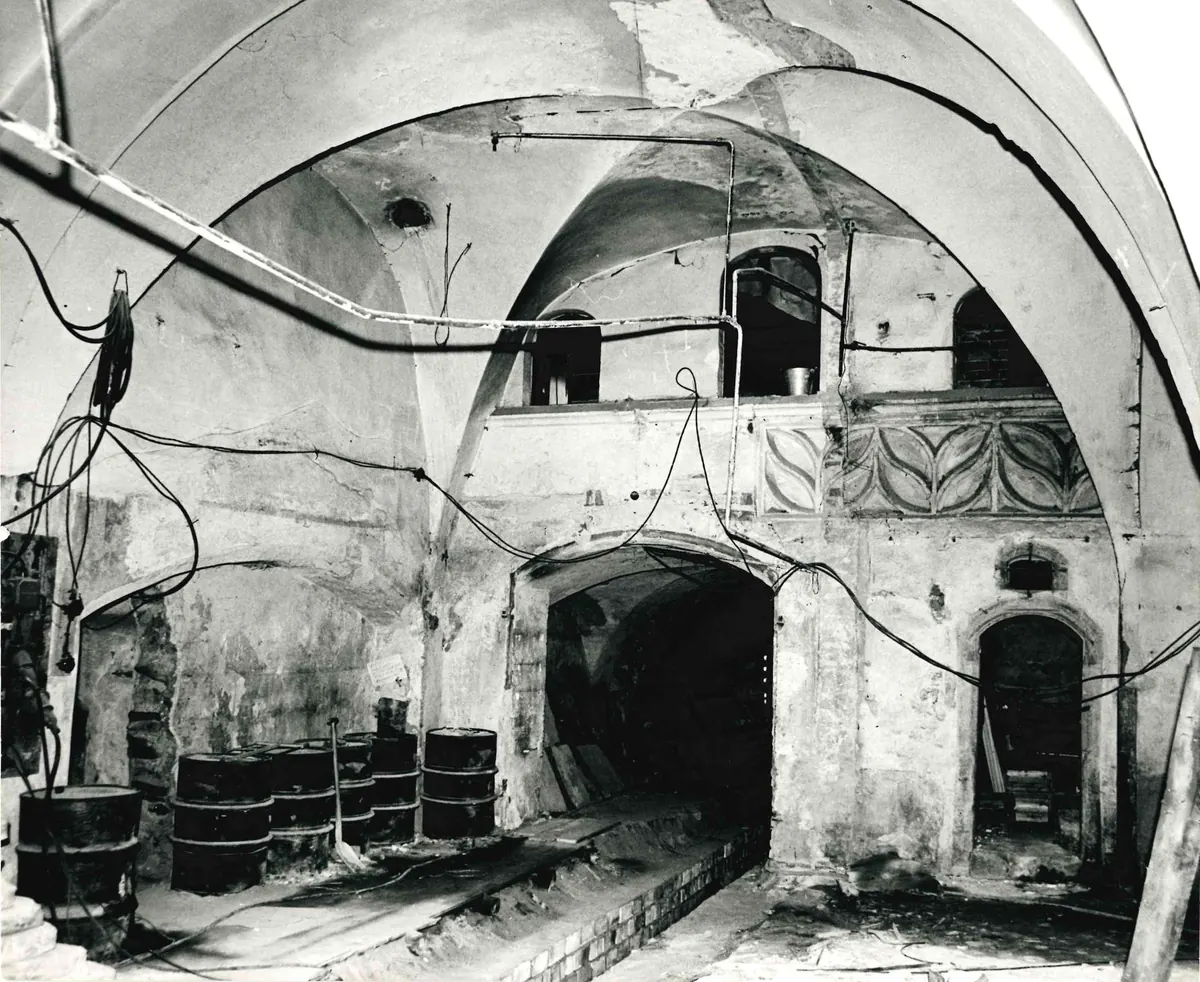
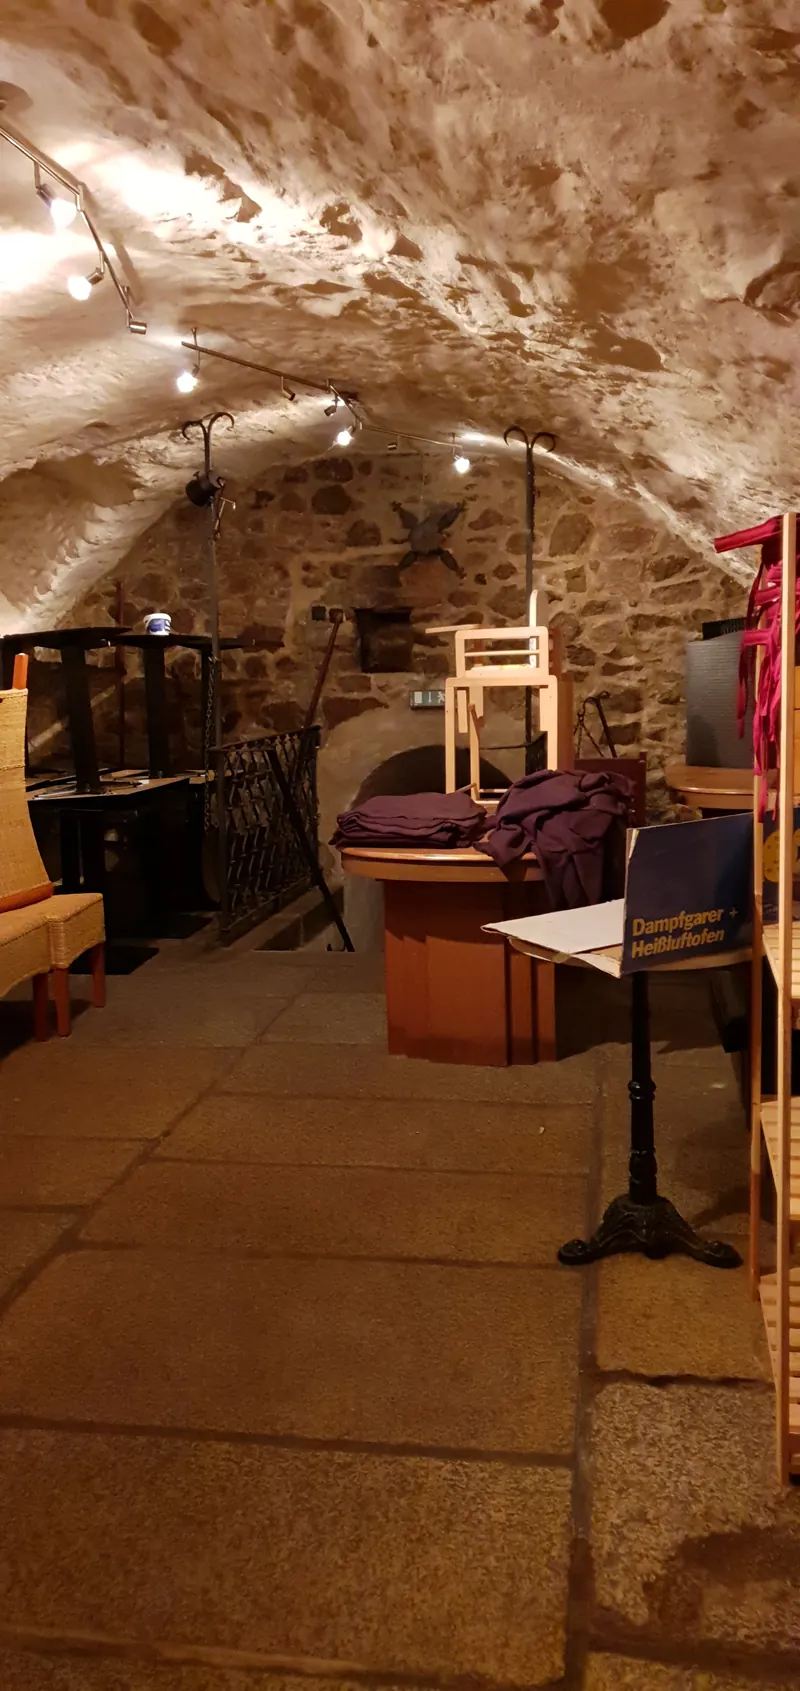
Vaulted cellar of rubble stone under the central hall, with a stone floor and some furniture.
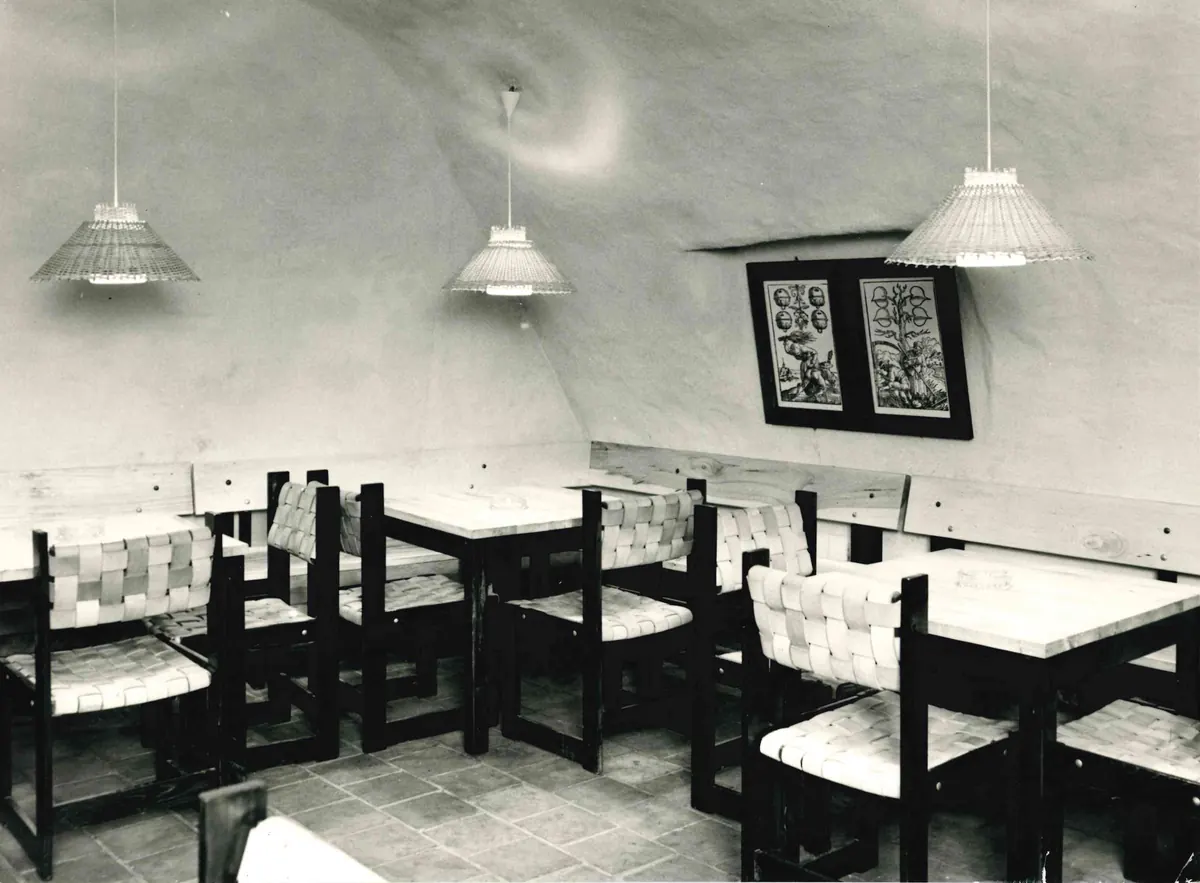
Black-and-white photo from 1976: a whitewashed vaulted cellar with tables and chairs of the restaurant.
Photo Horst Kranich, 1976

8. The cellars

Below the house lie cellars on several levels, up to six metres deep. In 1760 there was a cellar for strong March beer here, “12 Stuffen tieff” (twelve steps deep).

Read more

The Frenzelhof was a brewing house: it had the right to brew and serve beer. The barrels were stored in the “Kuffengewölbe” (barrel vaults). The oldest cellars below the ground-floor hall and the central hall date from the 15th century and are older than the house above them. From 1974 to 1991 they were dining rooms of the restaurant “Goldener Baum”.

From the building research

The two cellar vaults below the arcade lie at right angles to the older barrel vault next to them and are not connected to it. Their flat vaults had to fit under a floor level that was already fixed. Vater concludes that they were built at different times.

The treasure chamber

The house chapel of the Frenzel family is a small room with a net vault, painted from top to bottom around 1515. With its iron door and fireproof vault it was also the strongroom of the house.

The art historian Marius Winzeler counts the paintings among the most important surviving wall paintings of the late Middle Ages in Upper Lusatia. The painter is unknown. He knew the art of Bohemia and had probably seen Italian works as well.

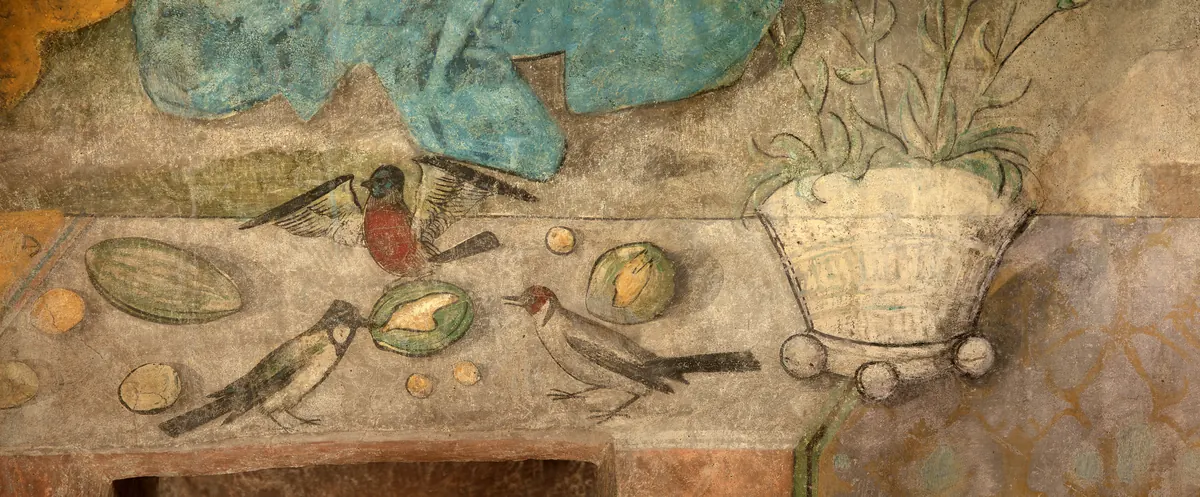
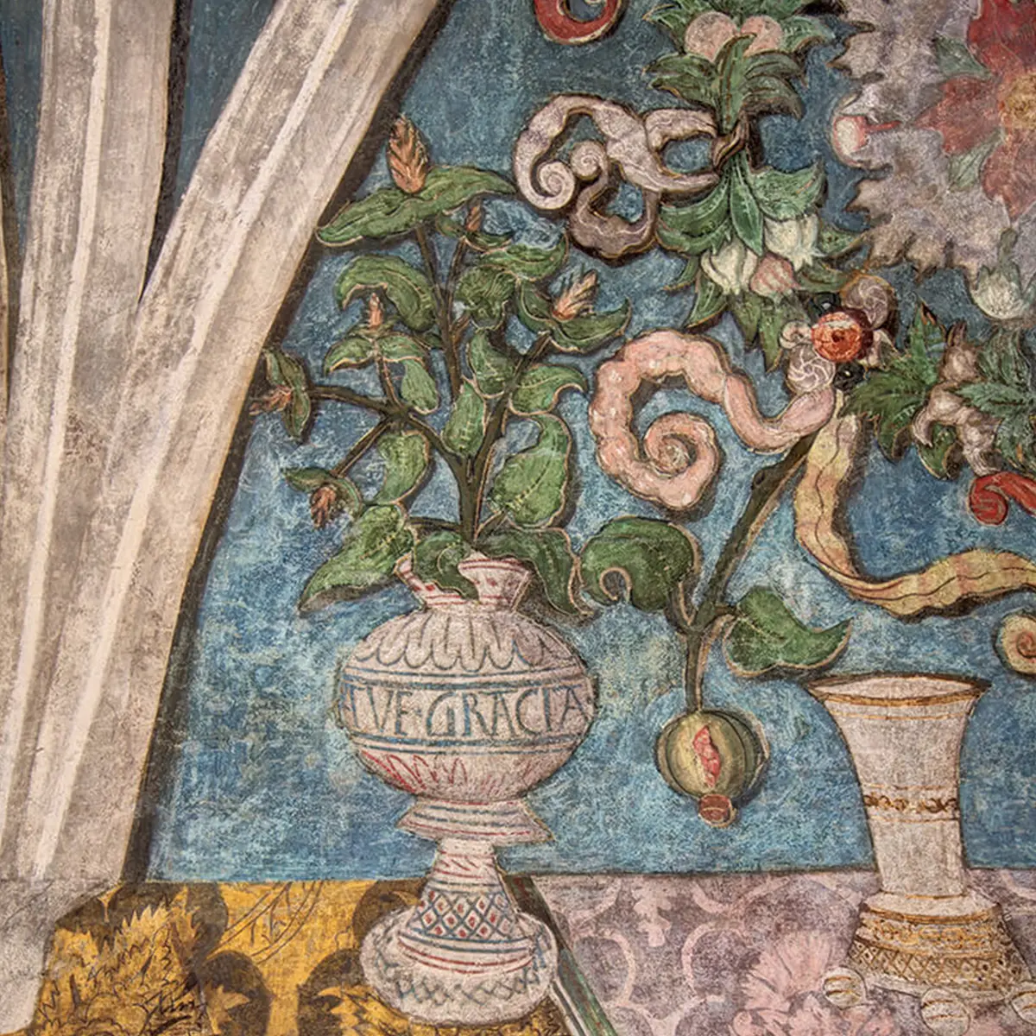
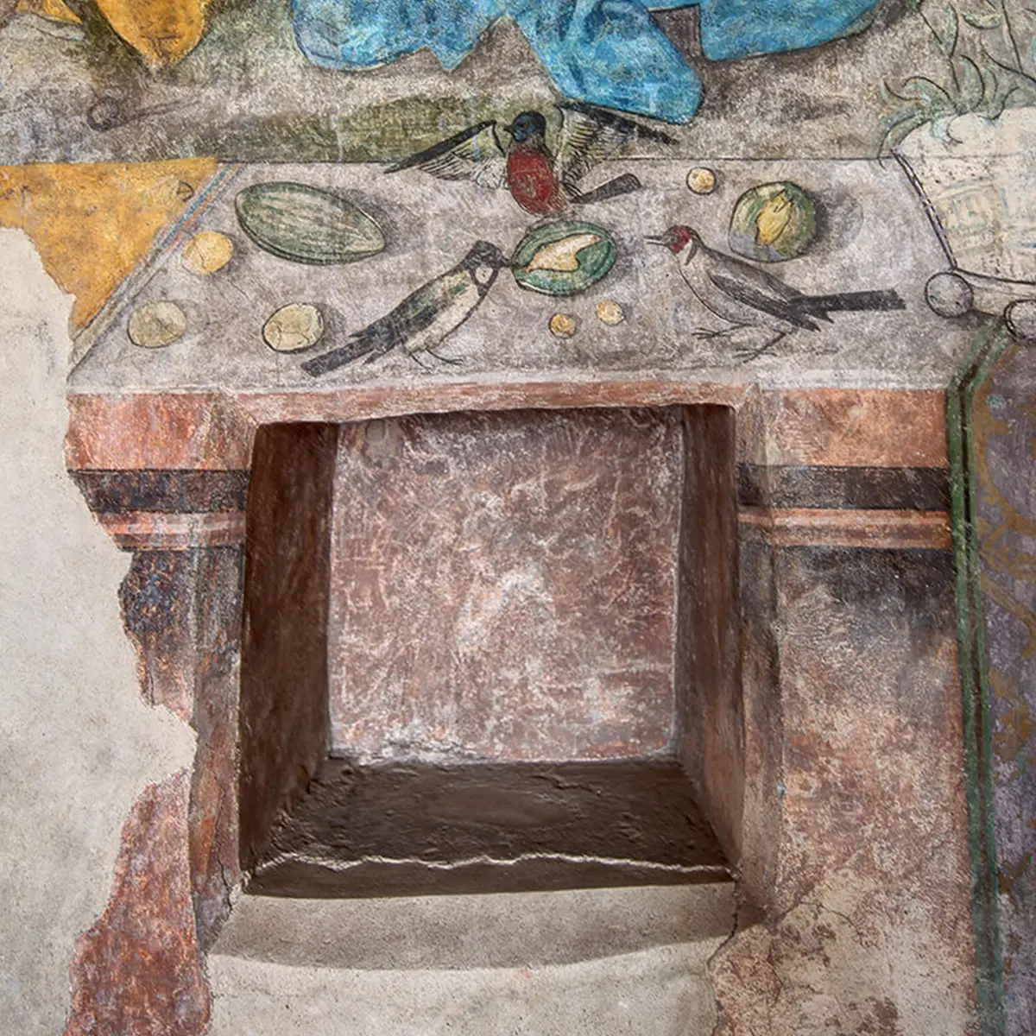
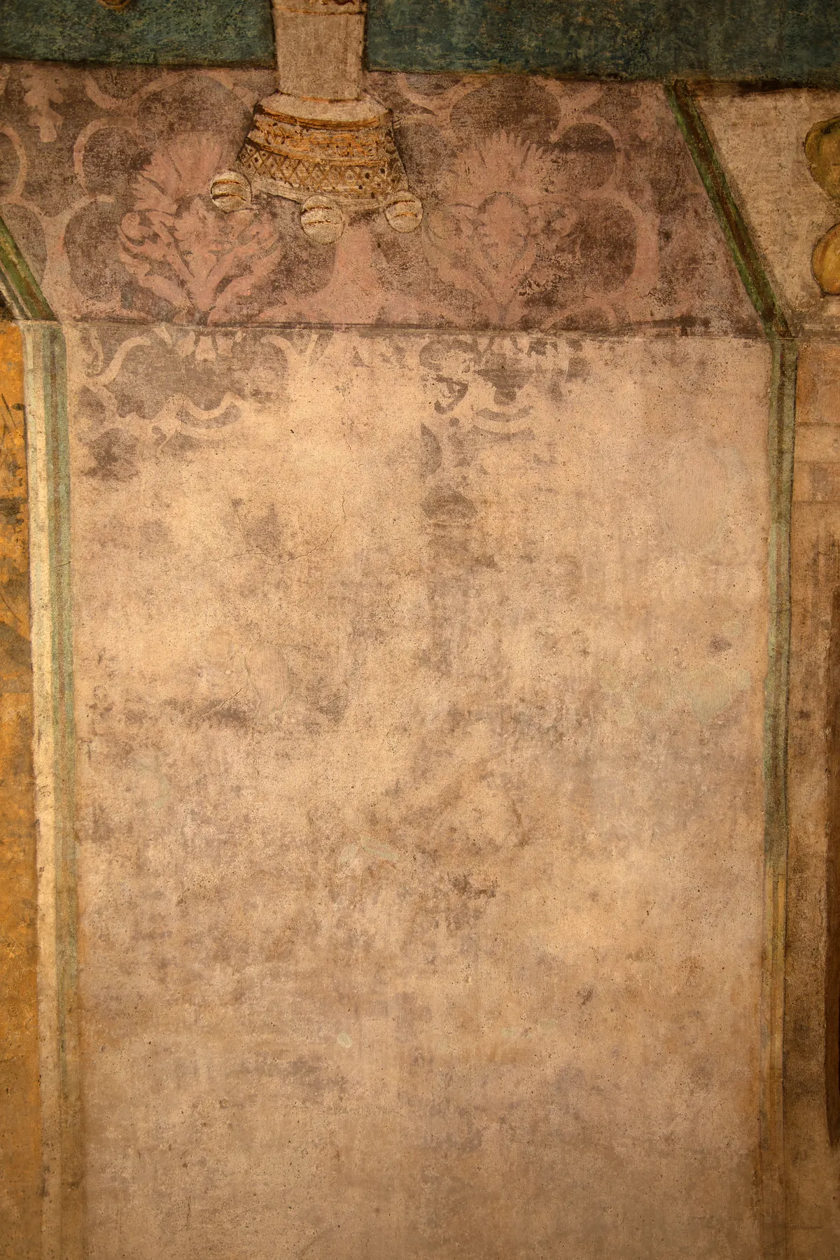
Above, a heavenly garden opens up: flowers and wreaths against dark green. Below, a painted parapet runs around the room, with carpets from the Orient hanging over it. On it stand goblets, bowls and vases of enamel, silver, glass and gold, with fruit and birds from the Mediterranean in between. Real niches for objects alternate with painted little doors and wall cupboards.

From the building research

The paintings are dated to 1512 to 1515. Frank Vater suspects two stages: Hans Frenzel had the first room painted, and his widow Anna completed the painting of the room extended to the south after 1525.

The owner personally guides hotel guests through the house chapel and the treasure chamber.

A merchant’s patron saints

On the walls stand the saints to whom Hans Frenzel entrusted himself and his business: patrons of travellers, of honest merchants and of cloth makers. Choose a picture, and the saint will tell the story.

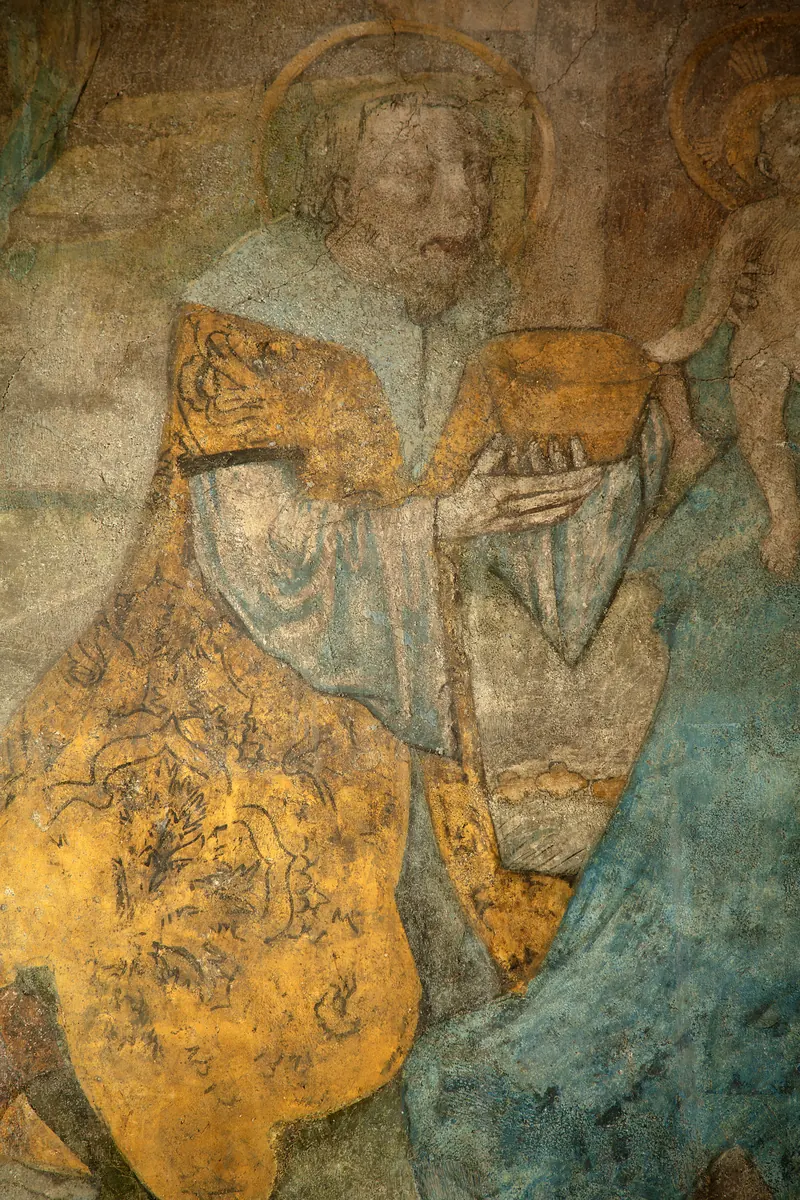
Wall painting: the kneeling king in a yellow robe with a halo, holding a golden vessel. The Three KingsPatrons of travellers and merchants

Audio scene · North wall, “Adoration of the Magi”

We have come from far away, three kings with gold, frankincense and myrrh. I kneel in my yellow robe before the Child; behind me stand the other two, one in green, one in red. Behind Mary, Joseph waits.

In the Middle Ages, anyone travelling with goods prayed to us. No one had travelled further than we had. That is why Hans Frenzel had us painted on the largest wall of his chapel, as patron saints for himself and his business.

For almost four hundred years we lay hidden under plaster. In 1925 we were rediscovered. Since then we have lost many a patch of colour, but you can still make out our crowns.

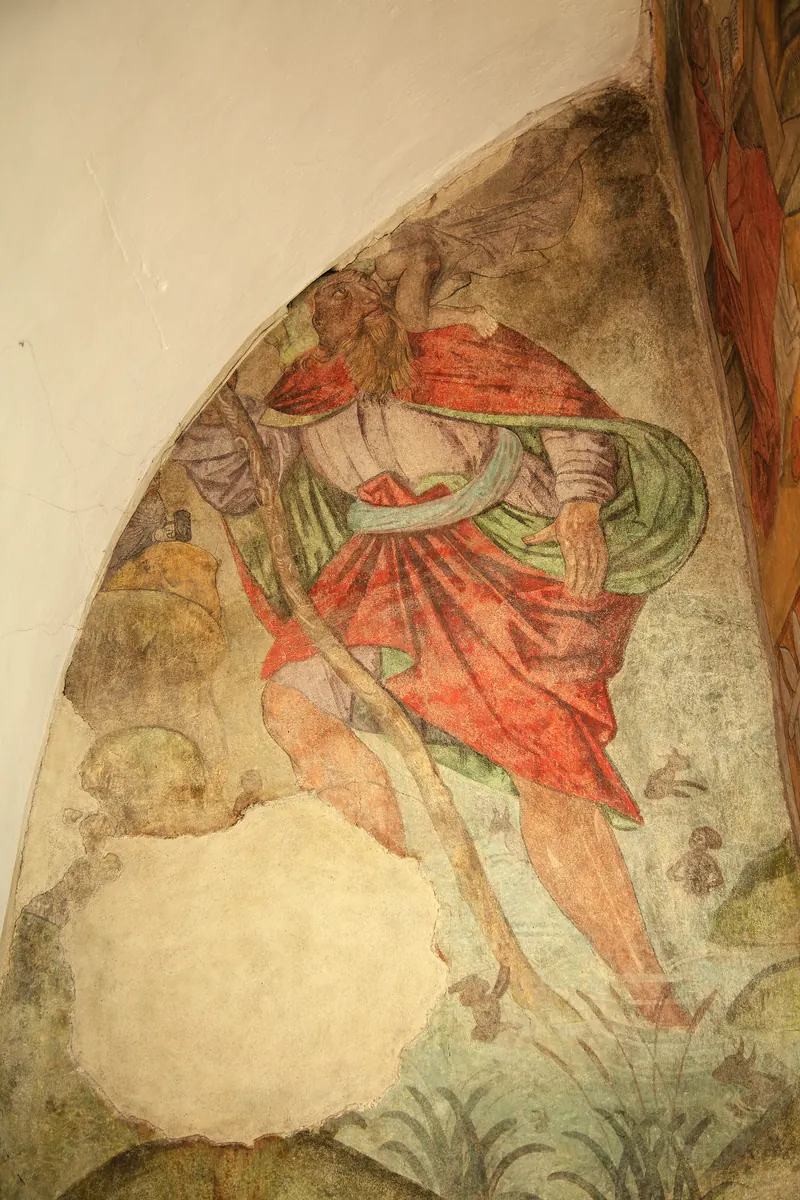
Wall painting in a niche: the giant Christopher in a red cloak, the Christ Child on his shoulder with a fluttering cloth. Saint ChristopherPatron of all travellers

Audio scene · Niche in the west wall

I am Christopher, the giant. According to the legend I carried travellers across a raging river. Once I carried a child who grew heavier with every step. It was Christ himself.

People believed that whoever sees my picture on a given day will not die unprepared that day. For a merchant whose wagons were on the Via Regia for weeks on end, that was reason enough to have me painted in his chapel.

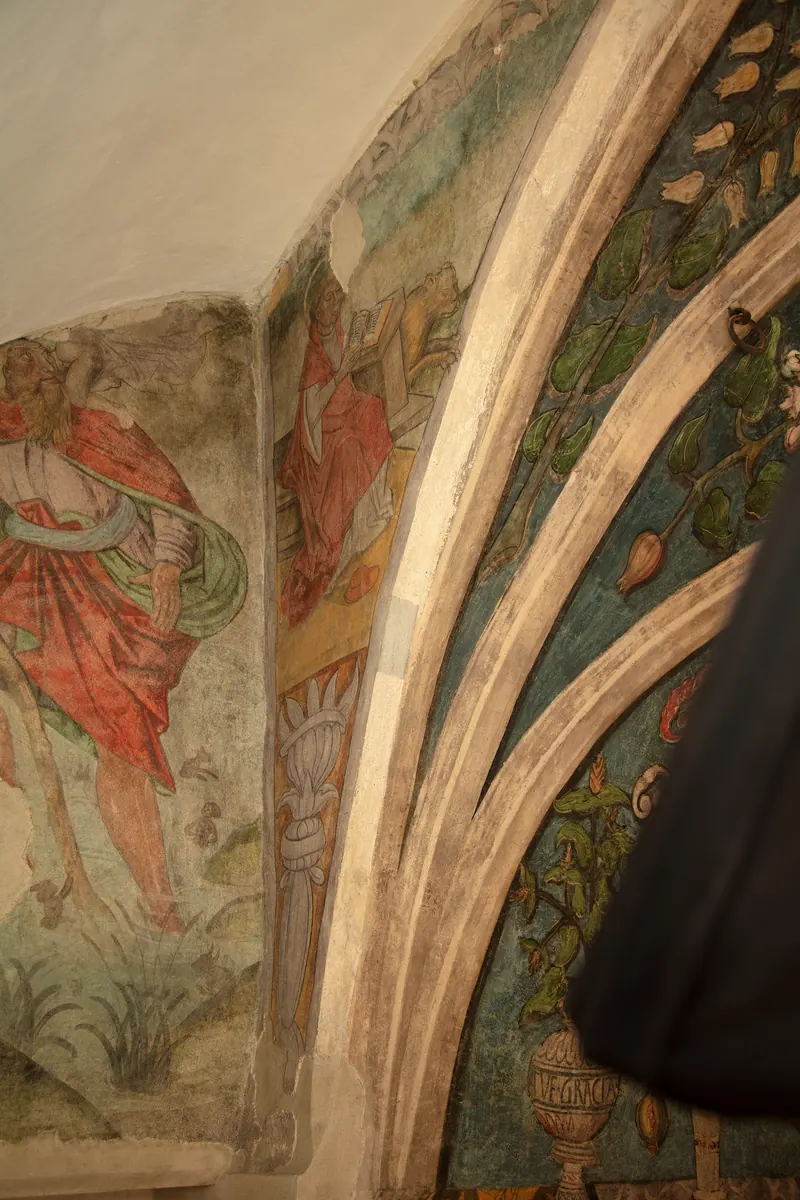
Wall painting next to the ribs of the vault: Saint Jerome in a red cardinal’s robe. Saint JeromePatron of honest merchants

Audio scene · South wall, left spandrel

You recognise me by my red cardinal’s robe and by the lion. In the desert I pulled a thorn from its paw. From then on it guarded me.

When thieving traders later broke into my monastery and stole the treasure, the lion chased them. That is why honest merchants call on me. A merchant who kept his treasure behind an iron door could make good use of me.

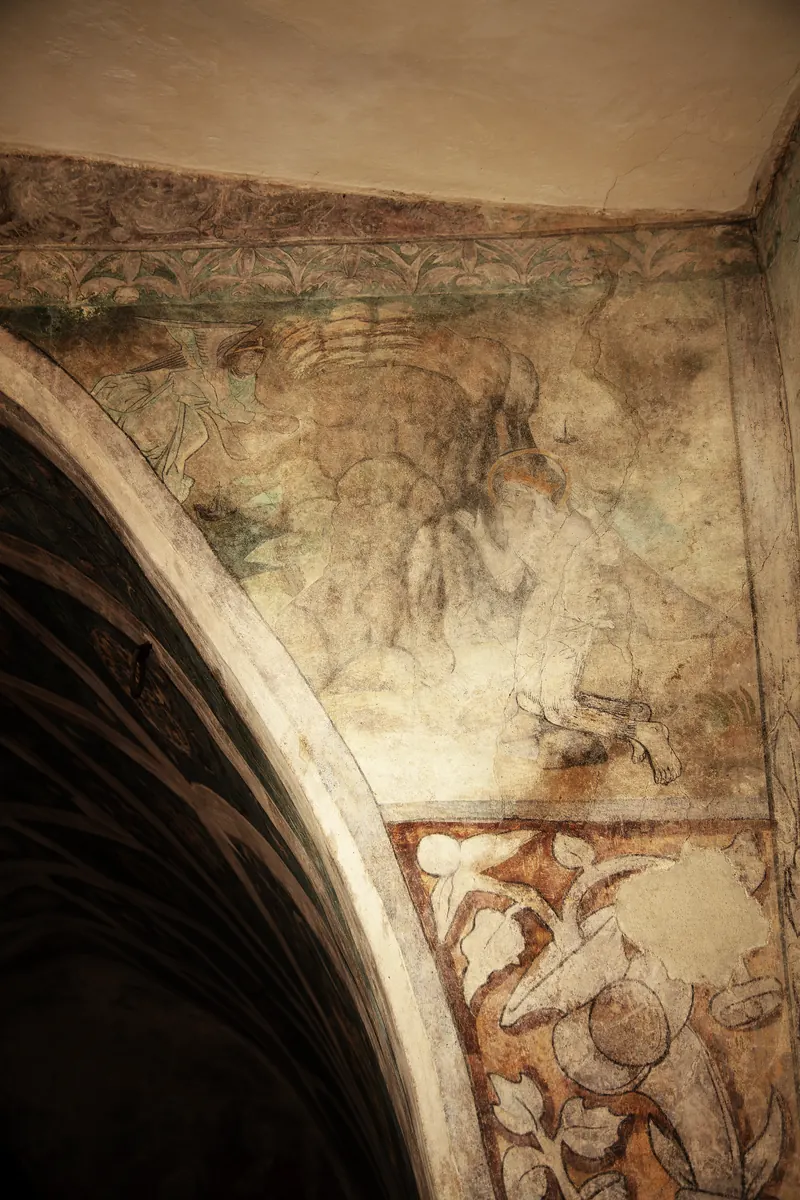
Badly damaged wall painting in the spandrel of the vault: remains of a kneeling figure in front of a rock. Saint OnuphriusPatron of weavers and cloth makers

Audio scene · South wall, right spandrel

There is not much left to see of me; my picture is badly damaged. I am Onuphrius. I lived as a hermit in the desert, without clothes and without food, and was fed with heavenly bread. A thick coat of hair grew on my naked body.

That is why weavers and cloth makers made me their patron saint. Hans Frenzel traded in cloth. He did well not to forget me.

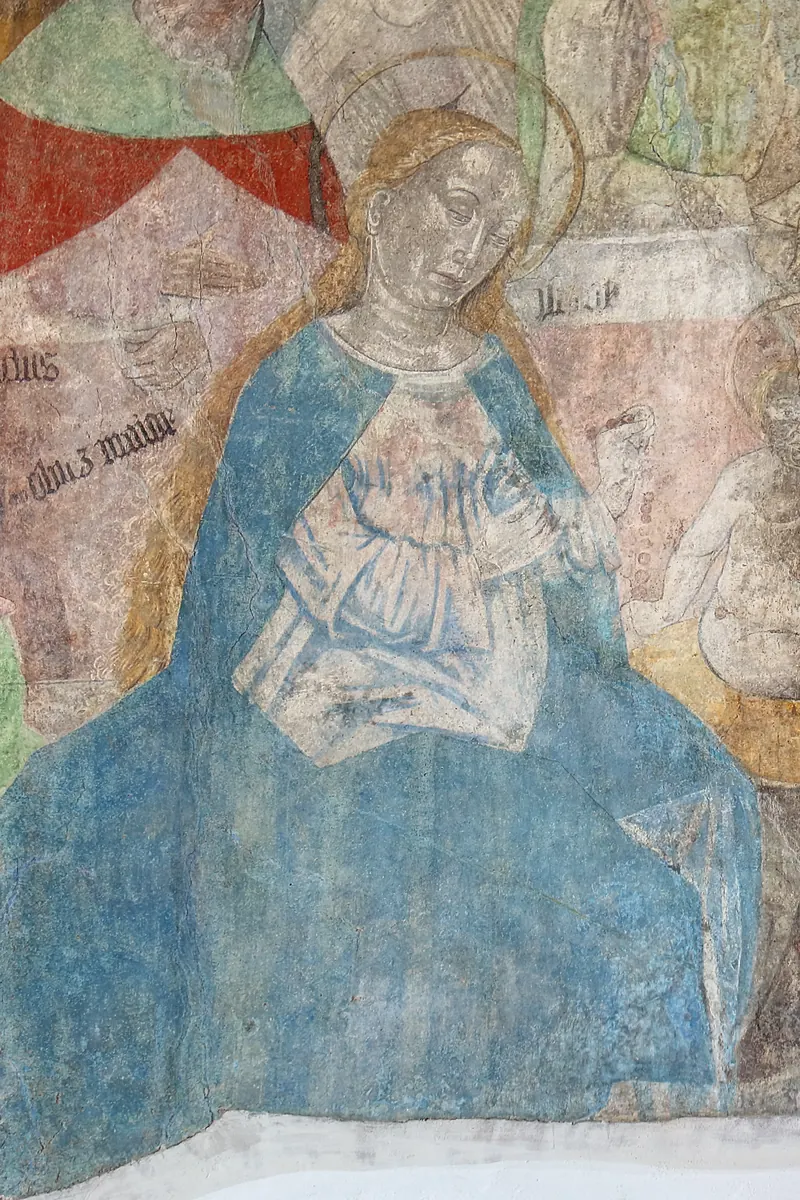
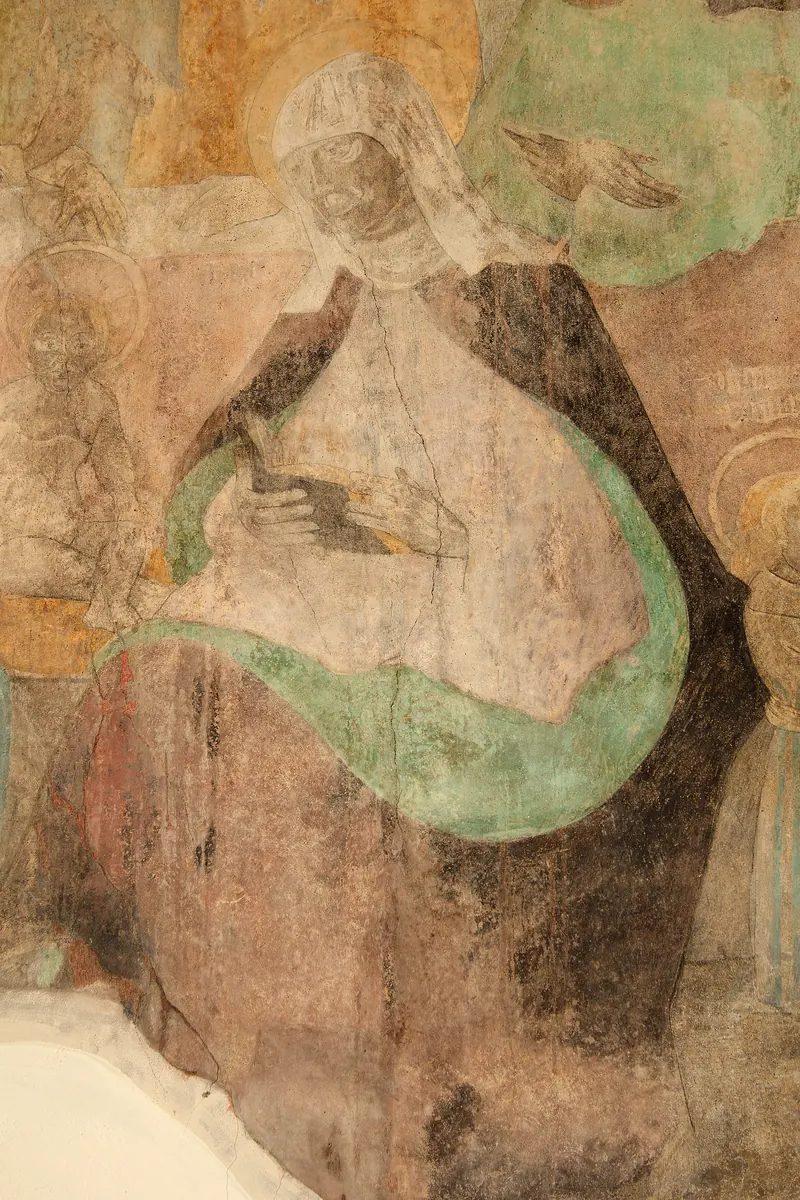
Wall painting: Mary in a bright blue cloak with the Child, surrounded by further figures of the Holy Kinship. Saint Anne and the Holy KinshipPatron saint of families

Audio scene · In front of the curtain-arch window, where the altar once stood

I am Anne, the mother of Mary. According to the legend I had three daughters, all called Mary, and their children later became disciples of Jesus. Here I sit with the whole family, Mary in her blue cloak in the middle, the Child between us. At the back stand the men, my husband Joachim among them.

Around 1500 I was one of the most popular saints. People asked me for a large family. Hans Frenzel and his wife, who was also called Anna, waited eighteen years for a child. Their first son was born in 1512 and died the same year. In 1515 Joachim was born. He bears the name of my husband.

The chapel that Frenzel had built for the town from 1508 to 1512 bears my name: St Anne’s Chapel.

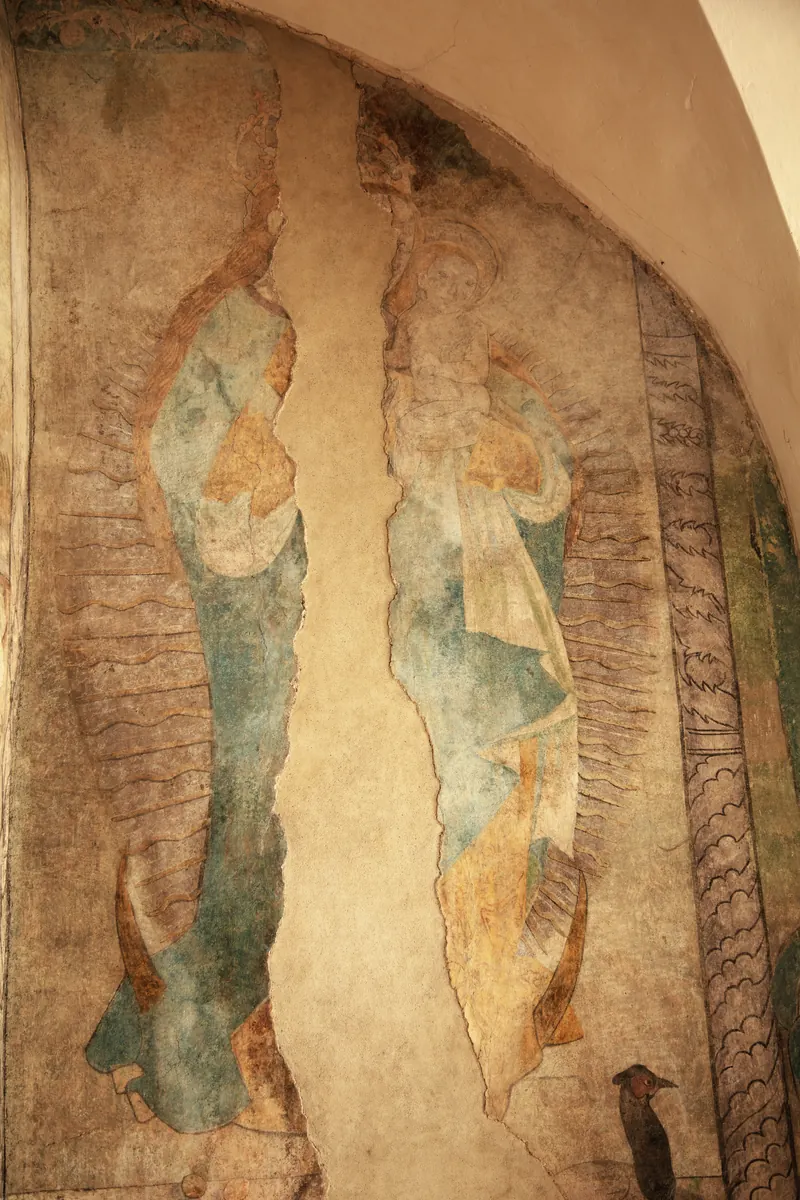
Faded wall painting on a pier: outlines of Mary with the Child above a crescent moon. Mary on the crescent moonQueen of Heaven

Audio scene · East wall, in the extended room

The last wall is dedicated to me. I stand as Queen of Heaven on the crescent moon, the Child in my arms. The crescent moon is the sign of the night and of the dark powers I have overcome. Around me shone a dense halo of rays.

Not much colour is left of my picture. But if you look closely, you will recognise my outline and the Child.

The audio scenes are told freely. All facts in them come from the sources listed at the bottom of the page.

Look closer

In 2019 Frank Vater photographed every detail of the paintings. A selection:

  • Birds from the Mediterranean among fruit and bowls, below the figure of Mary on the north wall.

    Birds on the parapet Birds from the Mediterranean among fruit and bowls, below the figure of Mary on the north wall.

  • Vessels of enamel, silver, glass and gold show the wealth of the house.

    A goblet full of flowers Vessels of enamel, silver, glass and gold show the wealth of the house.

  • The niche is real, the marbled frame painted. Objects for worship were kept here.

    Real and painted niches The niche is real, the marbled frame painted. Objects for worship were kept here.

  • Carpets hang over the painted parapet of the west wall.

    A carpet from the Orient Carpets hang over the painted parapet of the west wall.

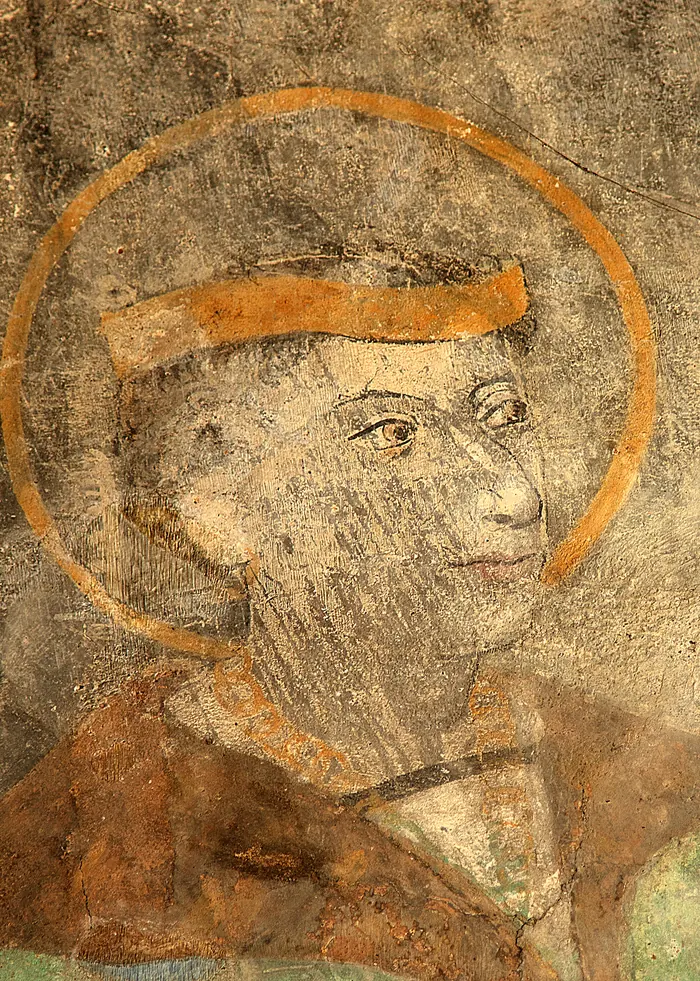
  • Head of the standing king with a halo.

    The king in green Head of the standing king with a halo.

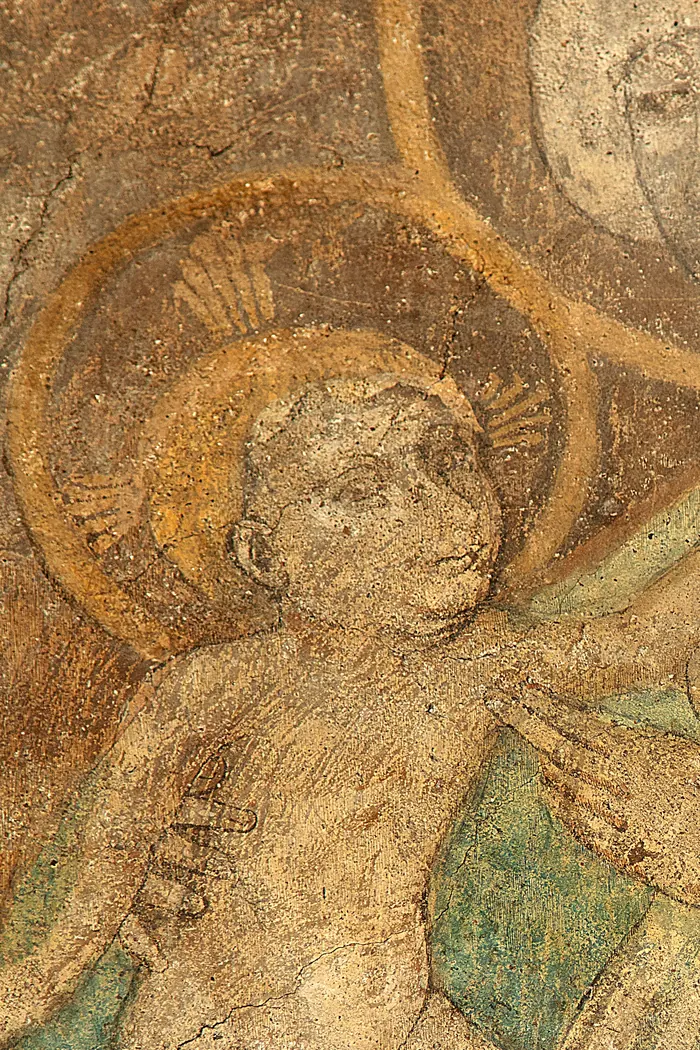
  • The Christ Child on Mary’s lap, north wall.

    The Child The Christ Child on Mary’s lap, north wall.

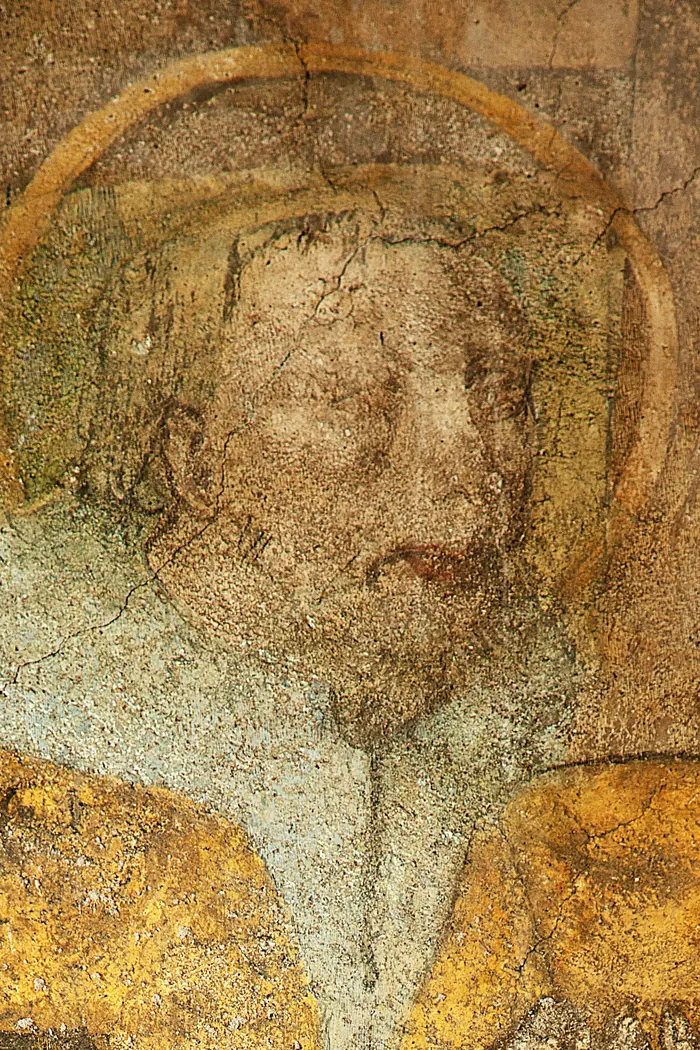
  • Head of the kneeling king, with beard and halo.

    The king in yellow Head of the kneeling king, with beard and halo.

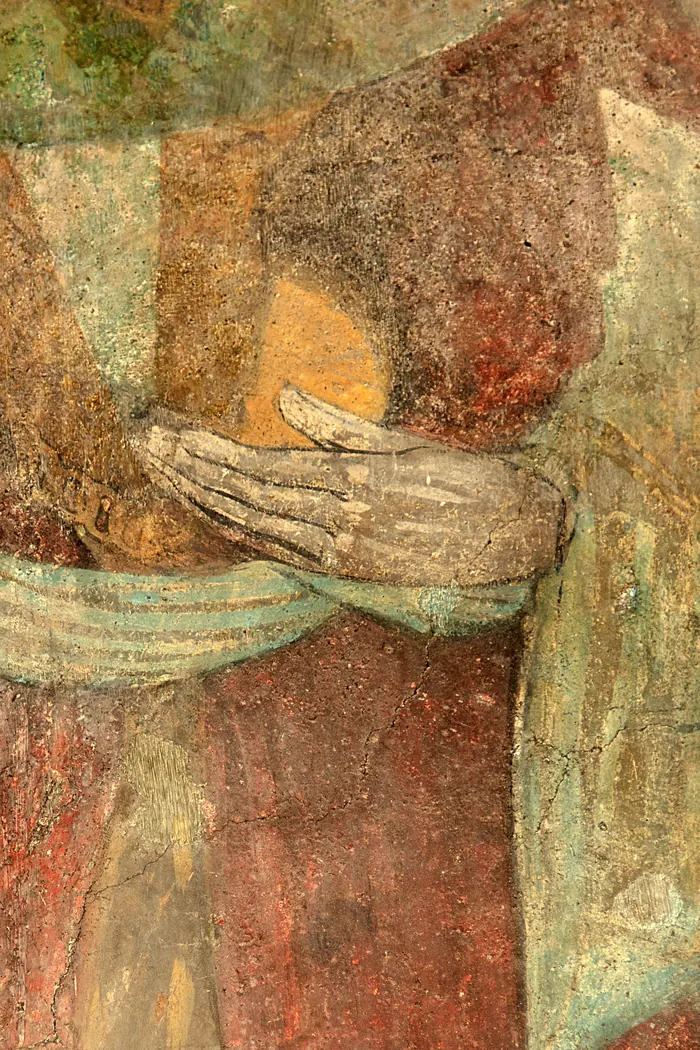
  • The hand of the king in red holds his vessel.

    A hand with a gift The hand of the king in red holds his vessel.

A hundred years on one wall

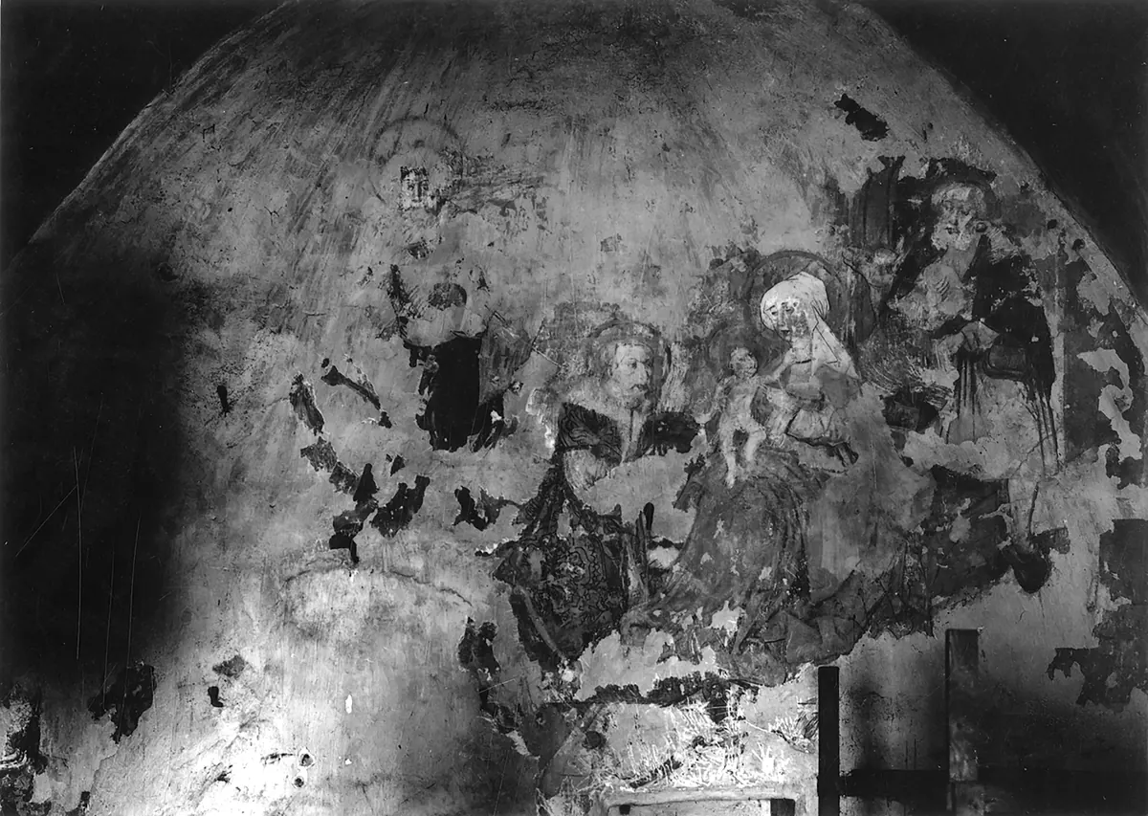
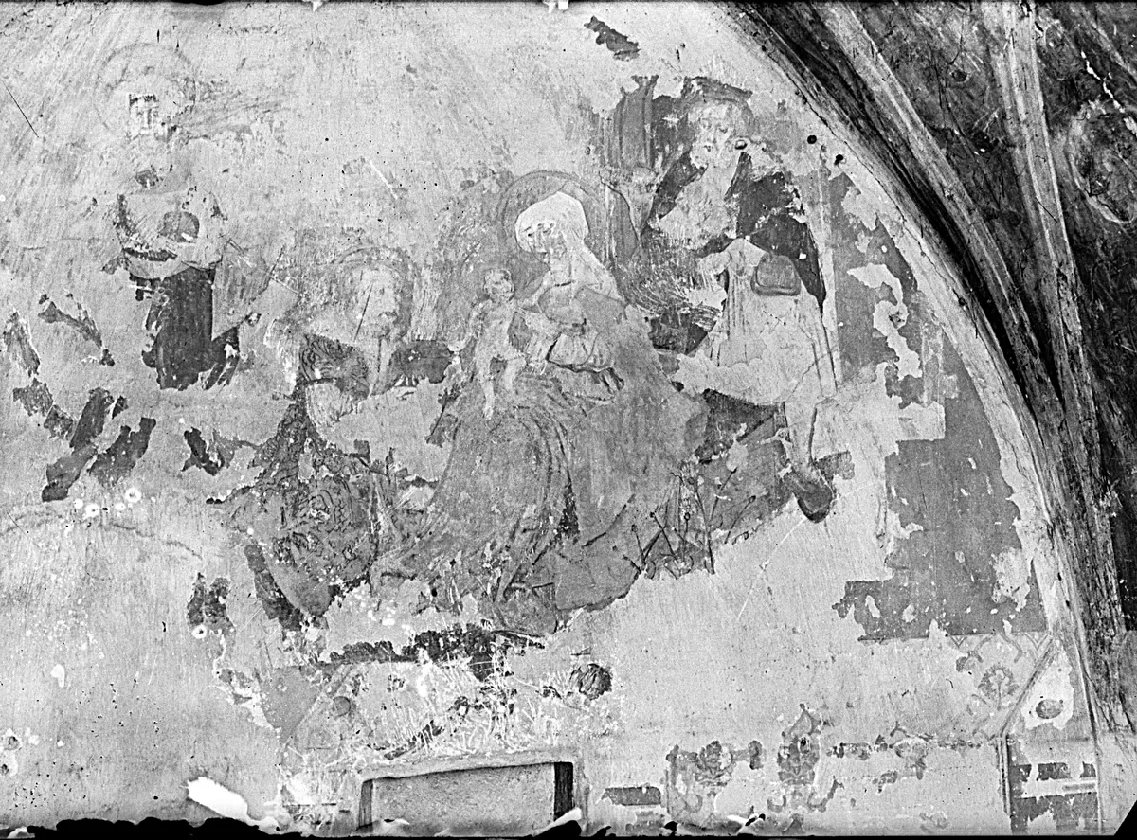
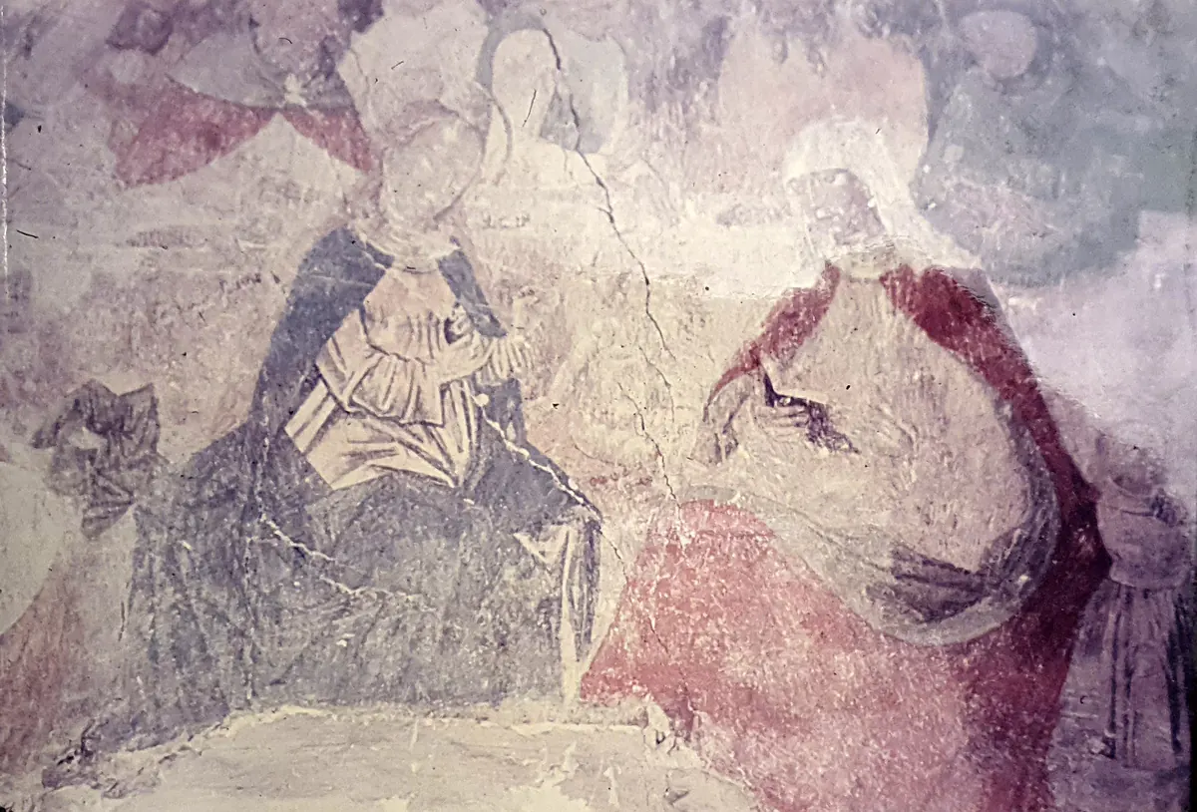
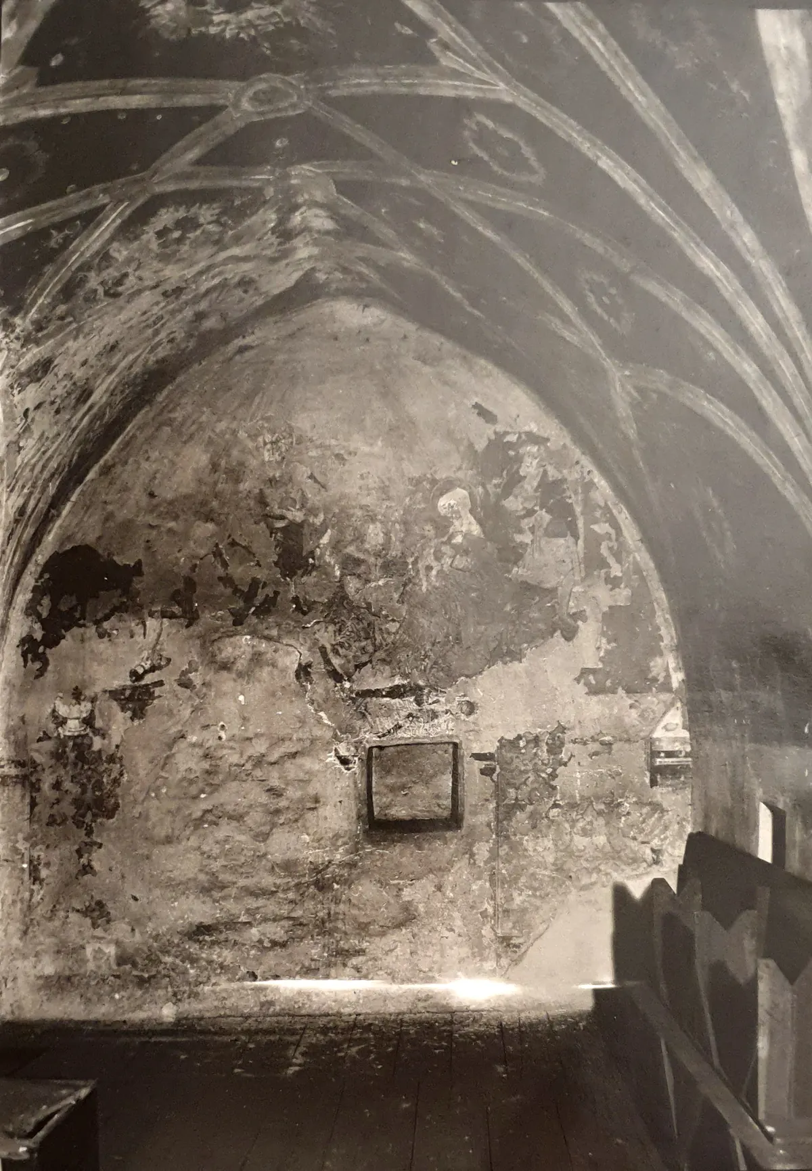
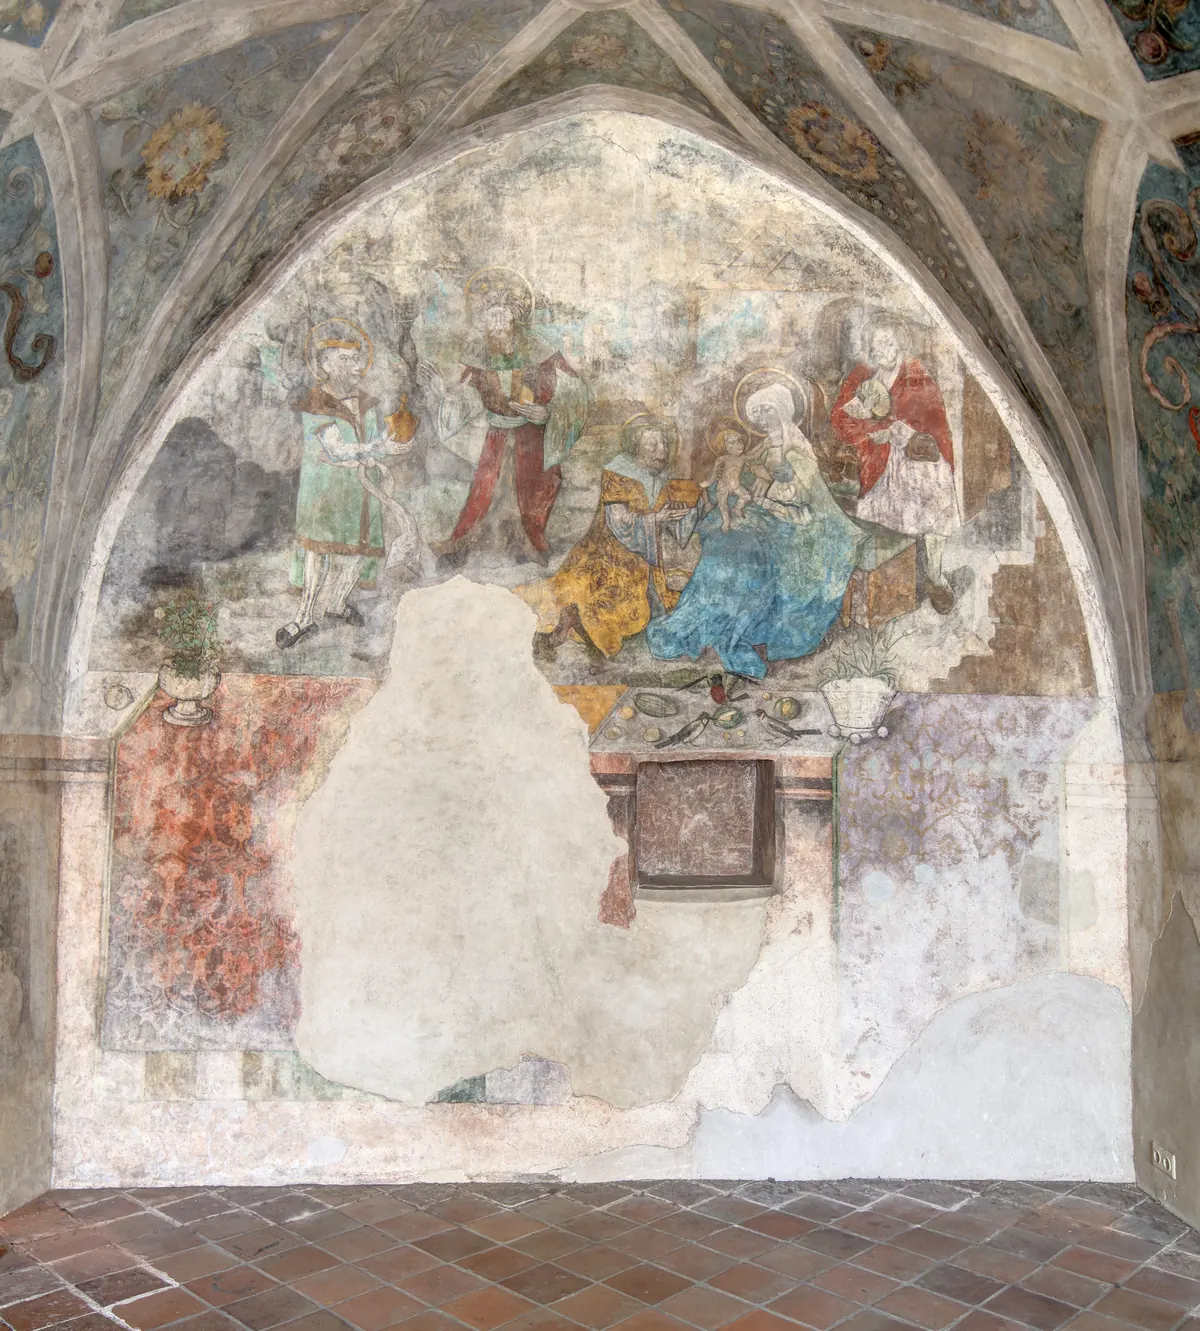
In 1925 the “Adoration of the Magi” was discovered on the north wall and partly uncovered. Five photographs show what has been lost since then and what restoration has saved.

  1. Black-and-white photo from 1925: the wall painting with many gaps, figures only partly uncovered.

    1925 Shortly after the discovery. Photo Robert Scholz, Görlitz council archive.

  2. Black-and-white photo from 1935: the painting with larger light gaps.

    1935 Ten years later the first losses show. Photo A. Jäschke, Görlitz council archive.

  3. Colour photo from 1967: detail of the painting with Mary and a king in pale colours.

    1967 Colour photo by Hirche, 1967.

  4. Photo from 1994: the north wall of the chapel below the vault after conservation.

    1994 After the restoration. Photo Birgit Kühn, 1994.

  5. Colour photo from 2019: the whole Adoration of the Magi below the arch of the vault.

    2019 Present state. Photo Frank Vater, 2019.

From 1990 to 1992 the restorer Birgit Kühn secured the paintings, funded by the German Foundation for Monument Protection (Deutsche Stiftung Denkmalschutz). Frank Vater suggests having the original images reconstructed one day, independently of the room.

Time travel through five centuries

Choose a period. The picture shows the house as draughtsmen, photographers and building researchers recorded it.

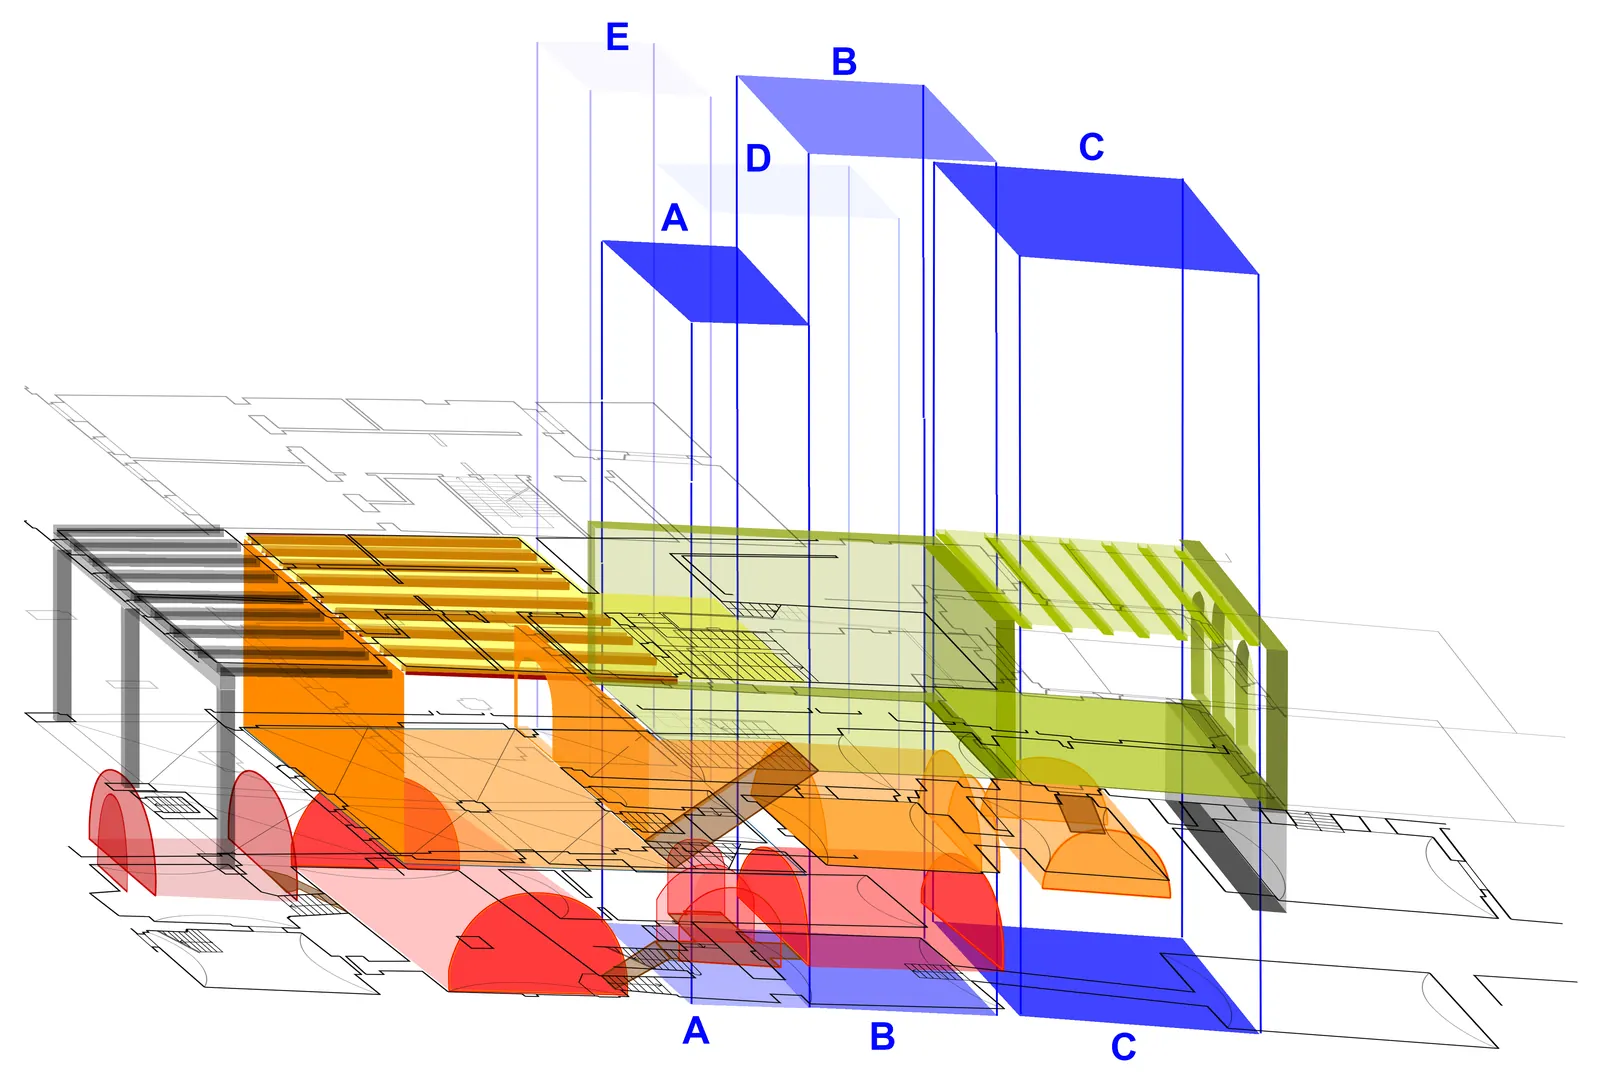
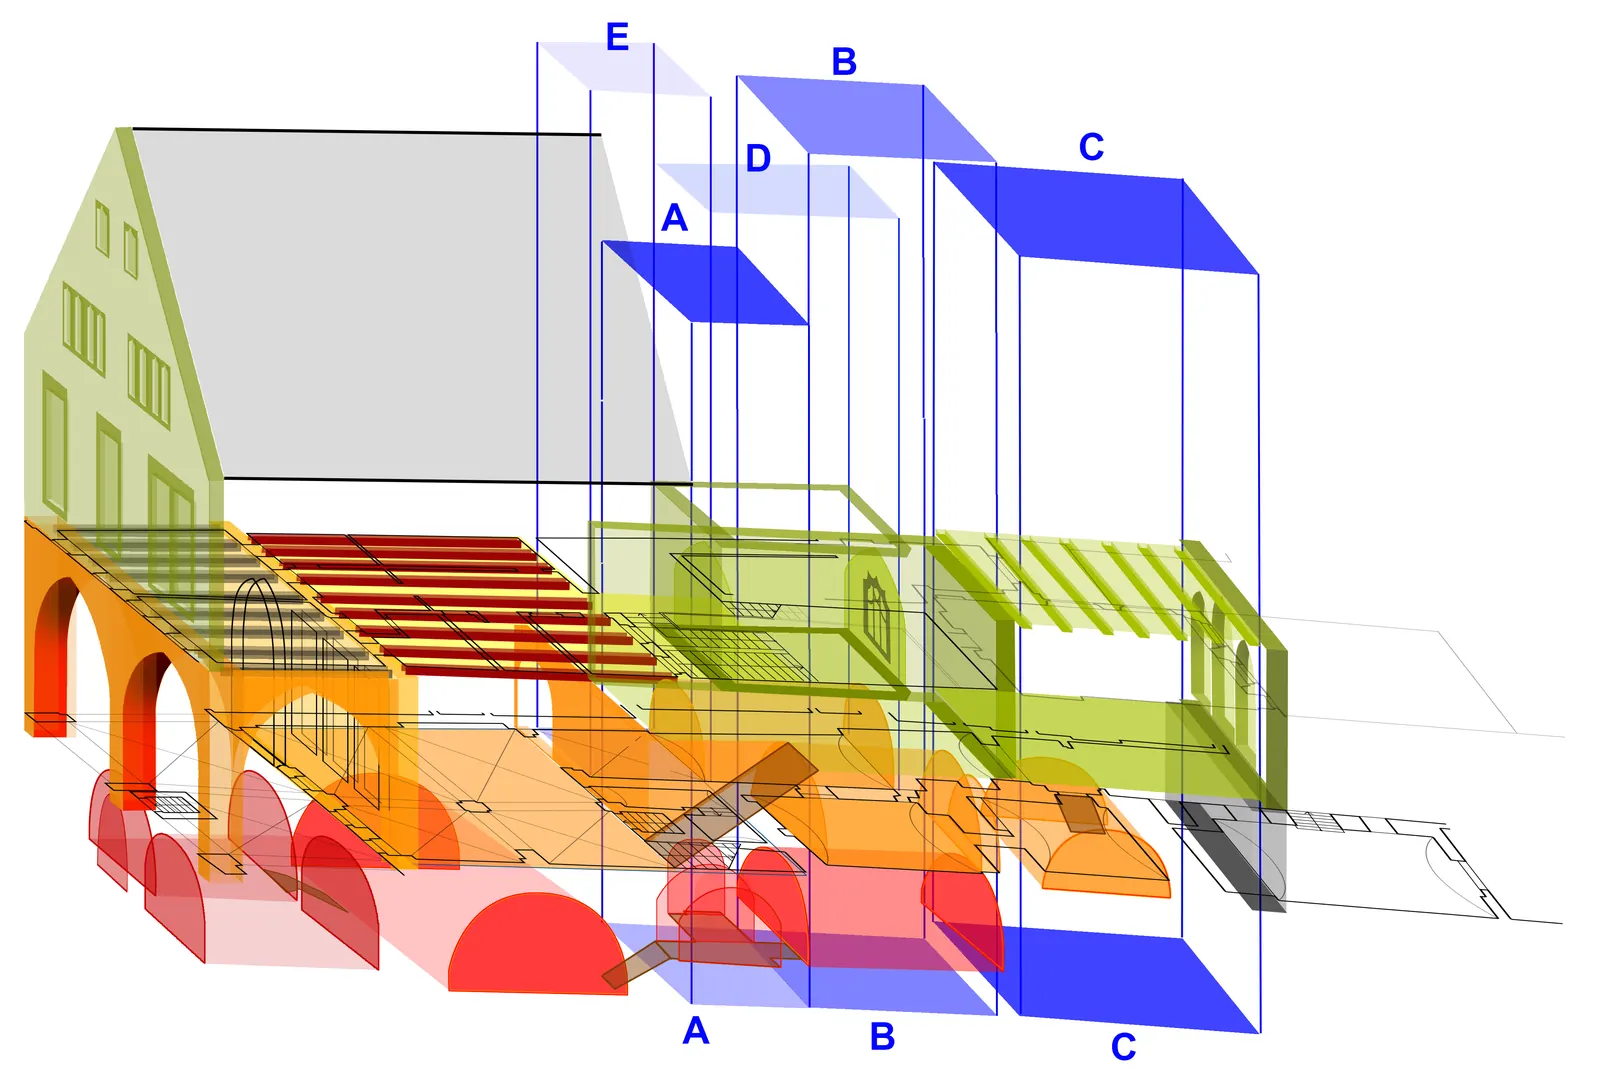
Three-dimensional reconstruction drawing: coloured blocks for cellar, ground floor and upper floor, wooden arcades at the front.
Reconstruction Frank Vater 2020: cellar red, ground floor orange, above green. The blue areas mark the axes of the rooms.

before 1500

Several parts, half-timbering at the front

Before Frenzel the plot consisted of several parts of houses. The front part facing the market was probably half-timbered, with wooden arcades in front of it. The cellars already existed. The owners were patricians and councillors: around 1400 Vincenz Heller, later the merchants Nicolaus and Johannes Marienam, Hans Bottener and Caspar Tilicke.

The same reconstruction drawing around 1500: at the front a house with a tall gable and two stone pointed arches.
Reconstruction Frank Vater 2020.

1499

Hans Frenzel rebuilds

In 1493 Hans Frenzel marries Anna, daughter of the merchant Caspar Tilicke. After his father-in-law’s death he takes over the dilapidated brewing house in 1499 and rebuilds it for 1,100 Hungarian guilders. At the front a stone house rises with a pointed-arch arcade, a portal and a tall gable.

The painted house chapel: net vault with flowers, on the end wall the Adoration of the Magi.
Photo: Hotel Frenzelhof.

1512–1530

Hall, chapel, two fires

After building St Anne’s Chapel, Frenzel extends his house: the central hall gets its present height, the tracery balustrade is made, the house chapel is painted. In 1525 and 1530 fires break out in Görlitz; the Frenzelhof escapes more lightly than its neighbours. Hans Frenzel dies in 1526.

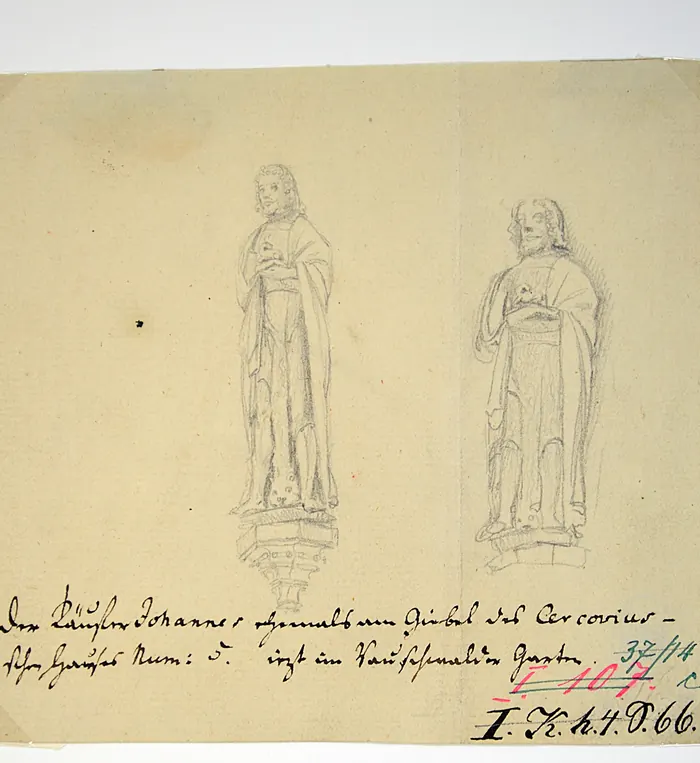
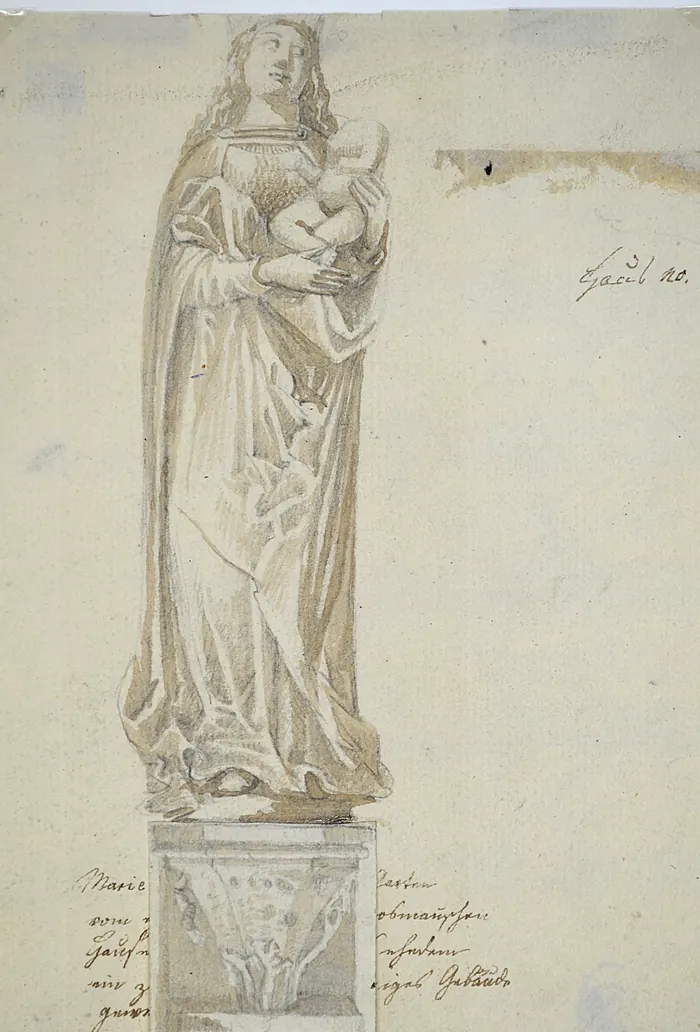
Pencil drawing from 1766: two of the gable statues with a handwritten note below.
Drawing of the gable statues, 1766, Museum of Cultural History Görlitz.

1529–1758

Many owners, hard times

Frenzel’s son Joachim prefers to live in Königshain, where he builds a manor house in 1540. After that the house often changes hands: a scythe smith, a shoemaker, a town judge, a doctor. Royal punishment of the Lusatian towns, the Thirty Years’ War, the plague of 1632 and the town fire of 1692 leave little money for the house. Until 1758 the tax collector Christian Ernst Cercovius lives here alone.

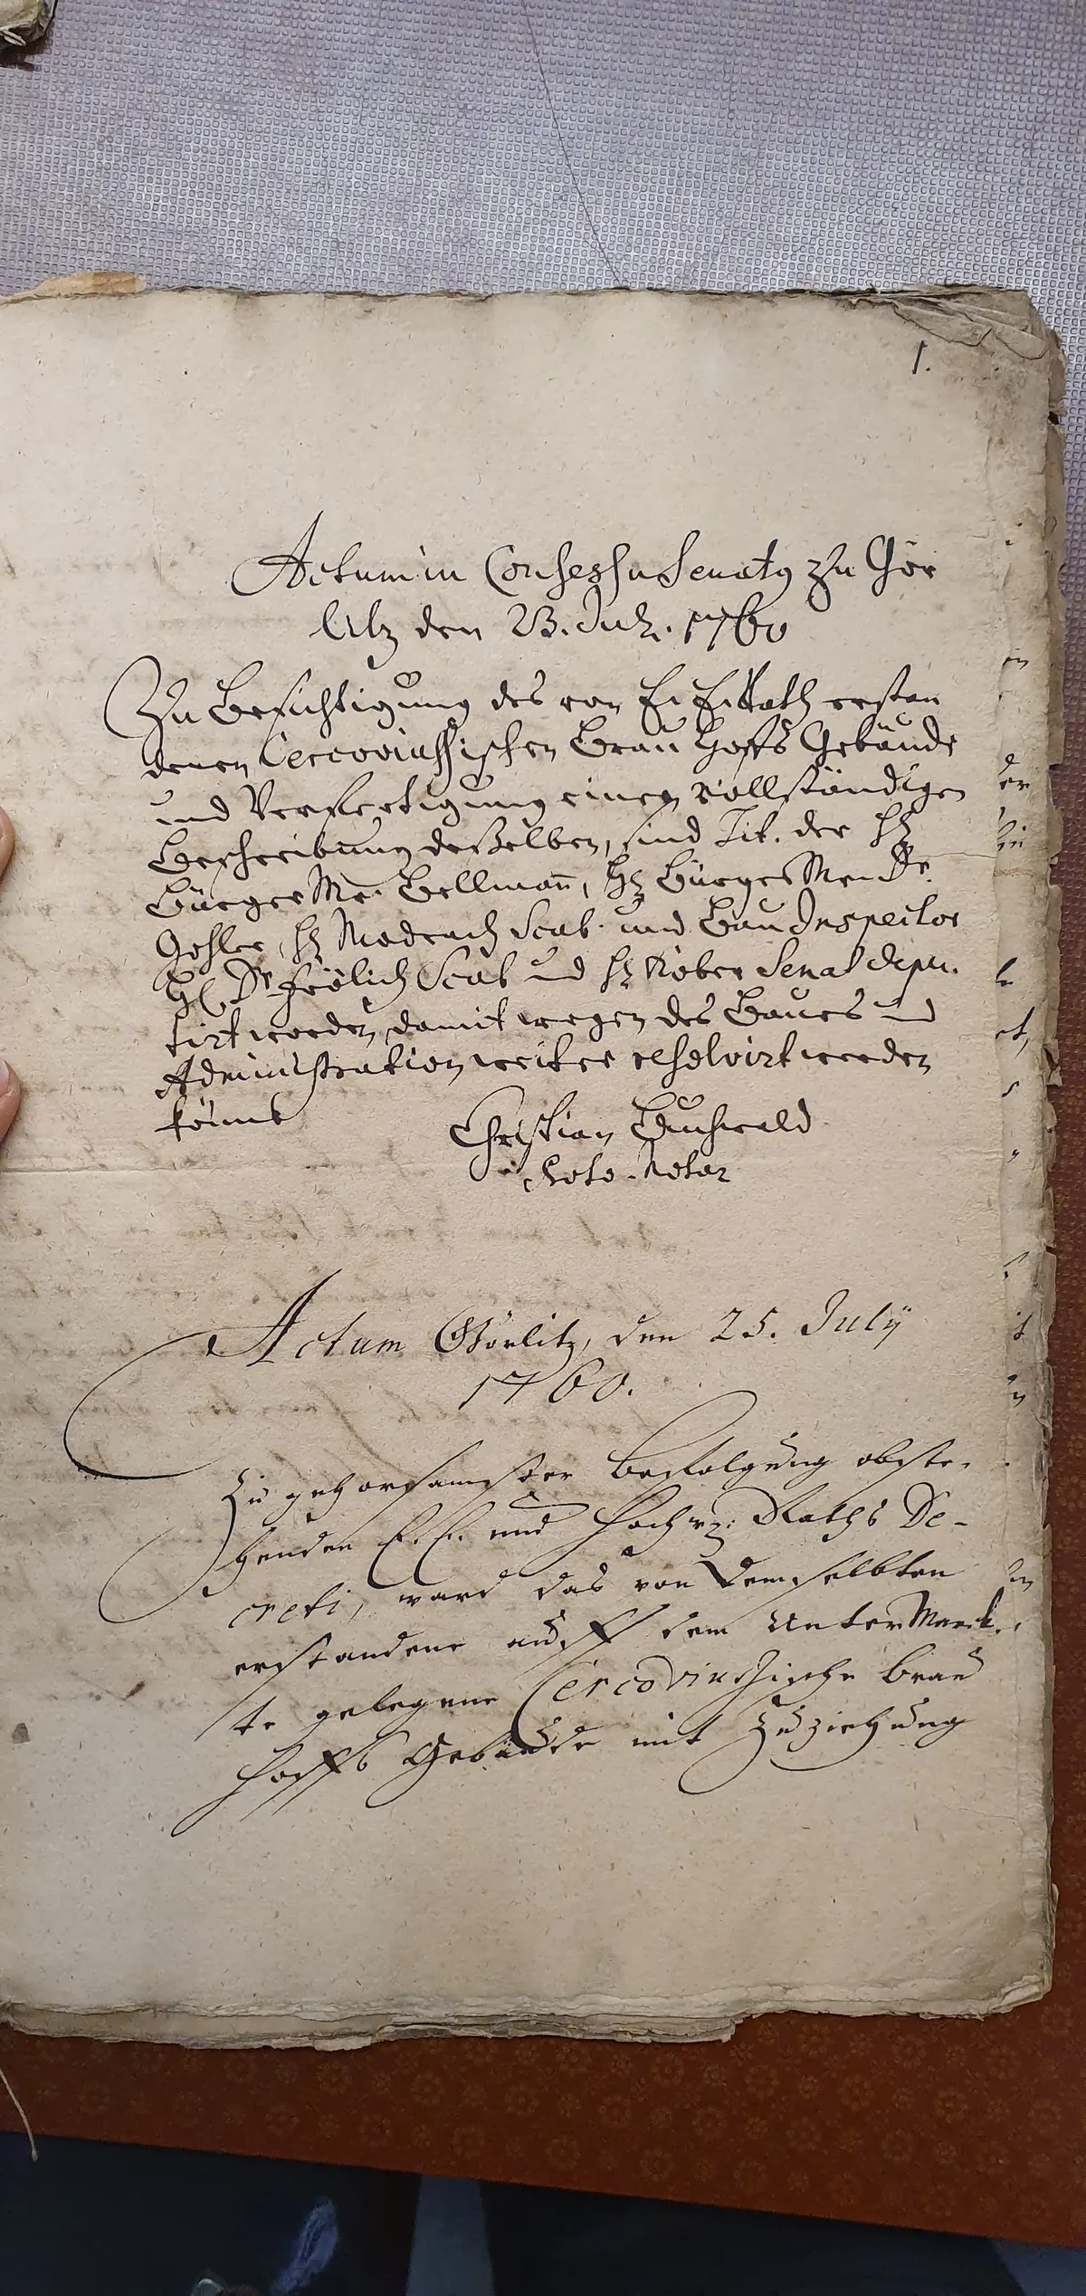
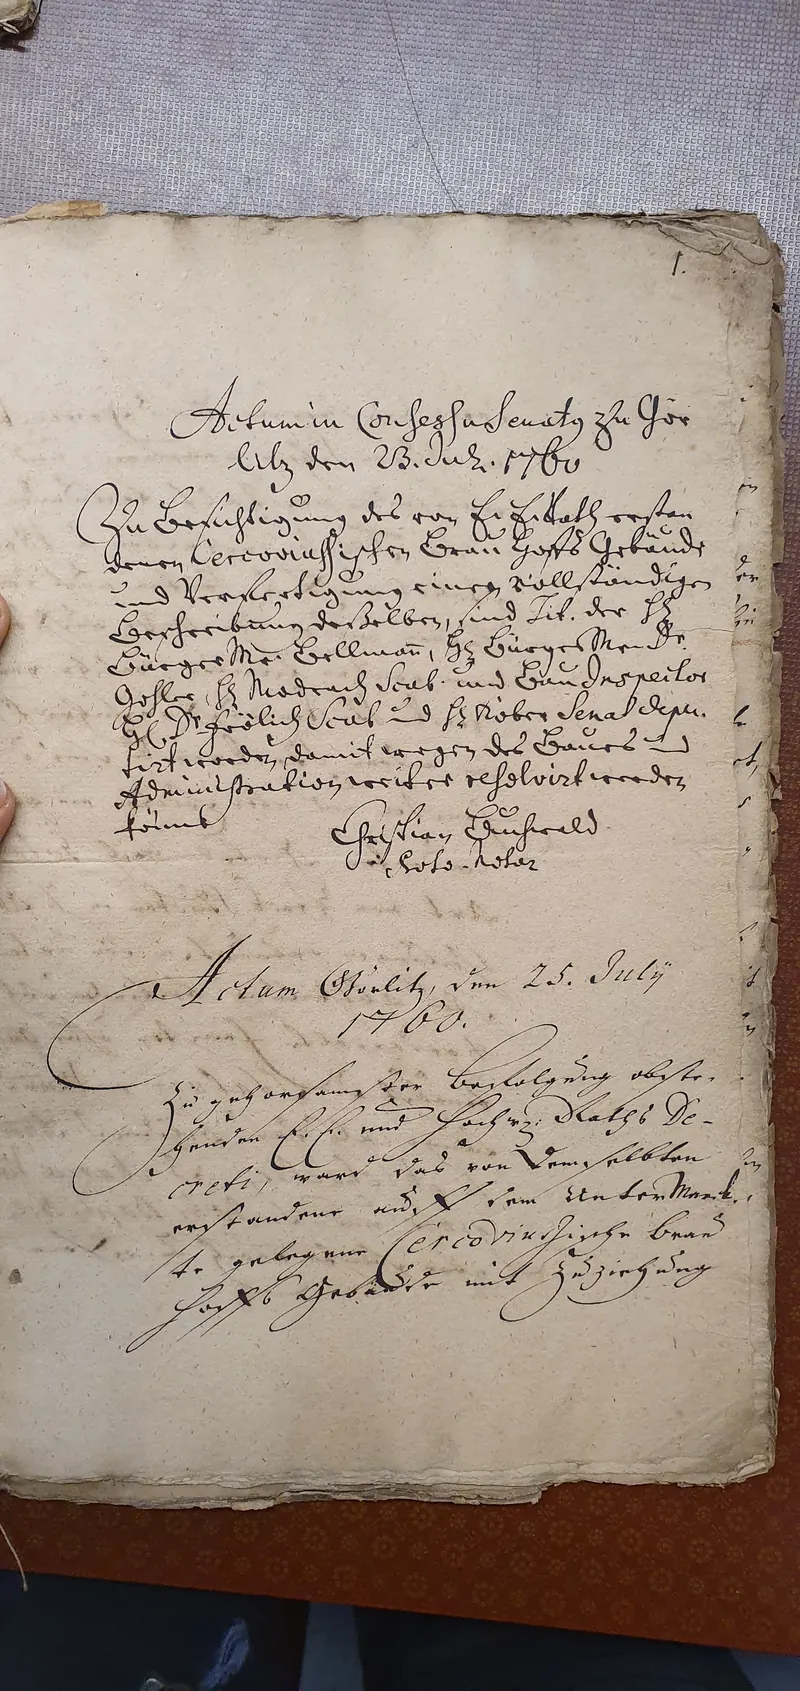
Handwritten page of the building survey from 1760 in old German script.
Görlitz council archive, building survey of the Cercovius brewing house, 1760.

1760

The house is described

Cercovius leaves no heirs; the town administers the house and wants to sell it. For this the council has a building survey drawn up. It names the Gothic gable, the March beer cellar, the brewhouse, the “Schenk Stube” (taproom) and the “Kirch Gewölbe” (church vault), today’s treasure chamber. The house is in poor condition.

Drawing from 1790: the Gothic façade with a tall gable, three statues and two pointed arches.
Anonymous drawing, 1790, reproduced in Lemper 2001.

1790

The Gothic gable

A drawing shows the façade as Frenzel built it. The neighbouring houses have long been renewed in Renaissance style; Untermarkt 5 is still Gothic. In 1783 Johanna Dorothea Großmann buys the house but lives across the square.

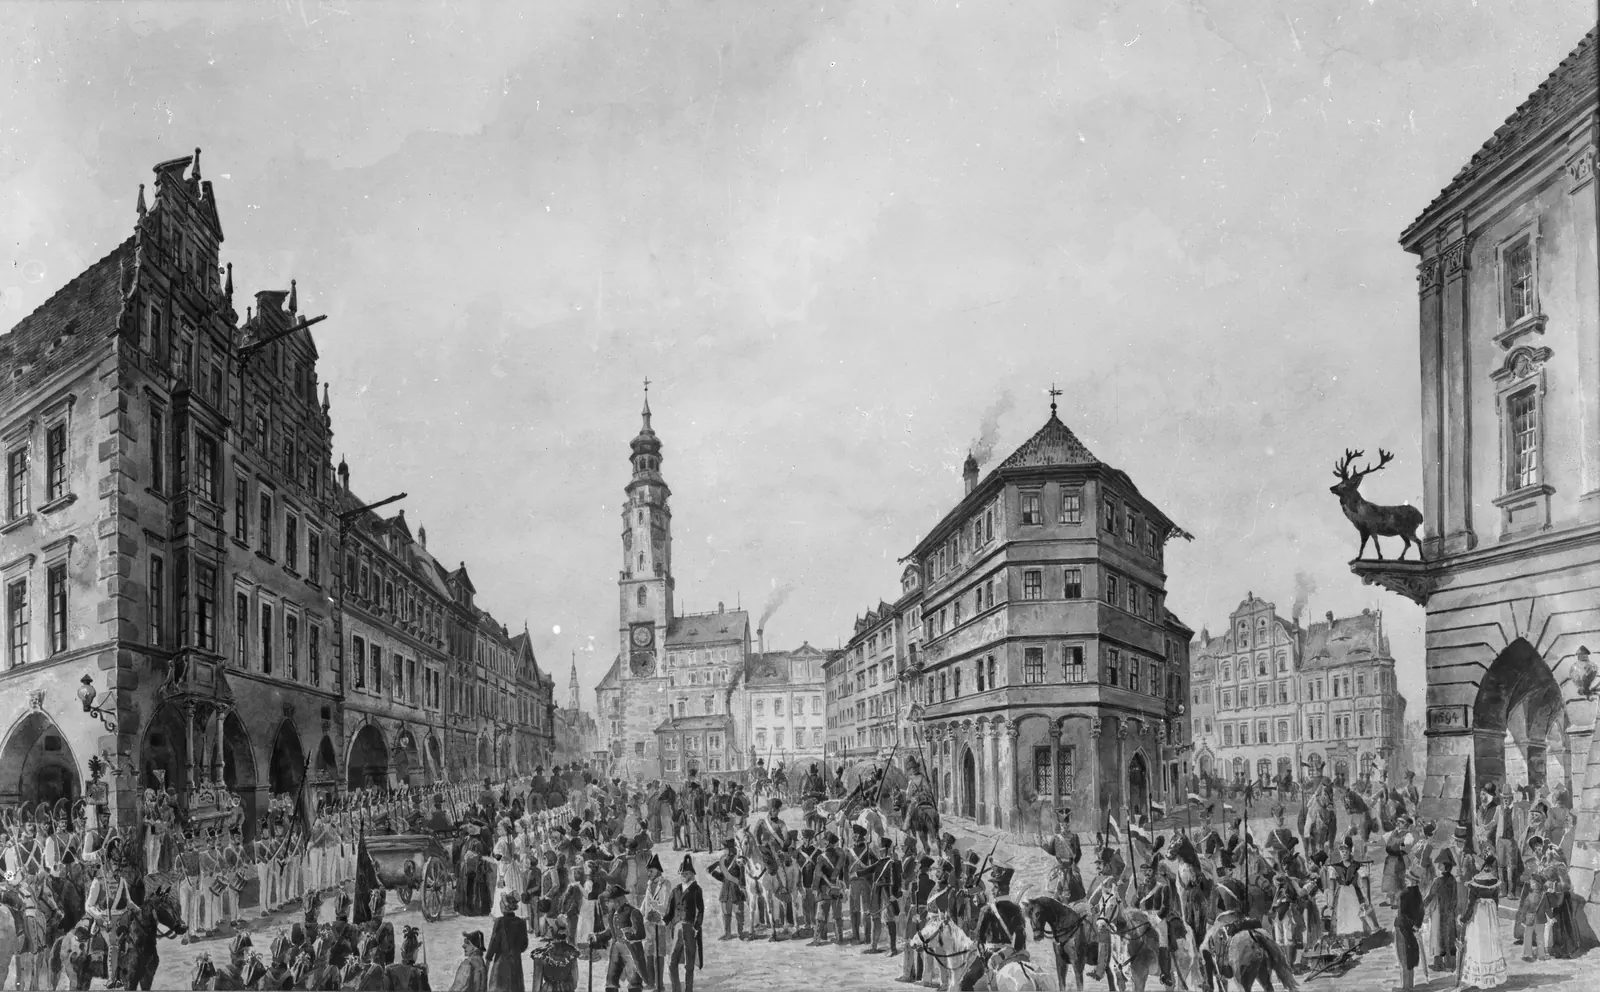
Lithograph: the Untermarkt full of people at the entry of the king, on the left the row of houses with gables.
Lithograph, Görlitz council archive.

1813

The gable still stands

A lithograph of the entry of the Prussian king shows the Untermarkt with the Gothic gable of the Frenzelhof. It is dated 1815; according to other sources the royal visit took place in 1813.

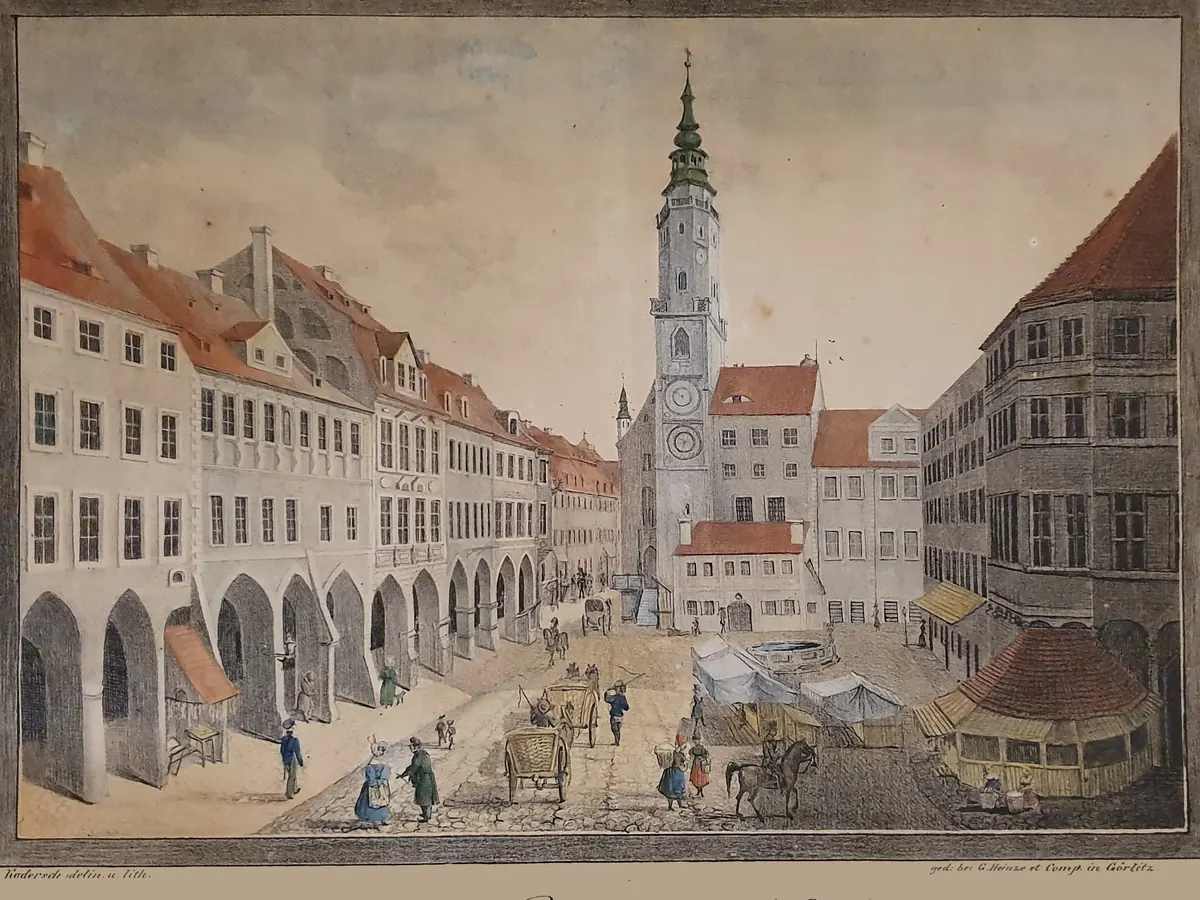
Coloured lithograph around 1835: the Untermarkt with the town hall tower, the house already with its new façade.
Gustav Kadersch, “Der Unter-Markt zu Görlitz”, coloured lithograph around 1835, Municipal Art Collections Görlitz.

1833

The gable comes down

Between 1813 and 1835, probably in 1833, the gable is demolished. The house gets another storey, a mansard roof and the façade we know today. The arcade and the ground-floor hall are vaulted. The home of one family becomes a tenement house.

Black-and-white photo around 1900: the south side of the Untermarkt with its arcade, the town hall tower on the right.
Photo around 1900, Görlitz council archive.

c. 1900

Tenement house and workshops

From 1865 the house belongs to the Röder family. In the courtyard a locksmith’s workshop, a file cutter’s workshop and a stable are built. Between 1909 and 1913 the house is connected to the new sewers. In 1925 the paintings in the house chapel are discovered.

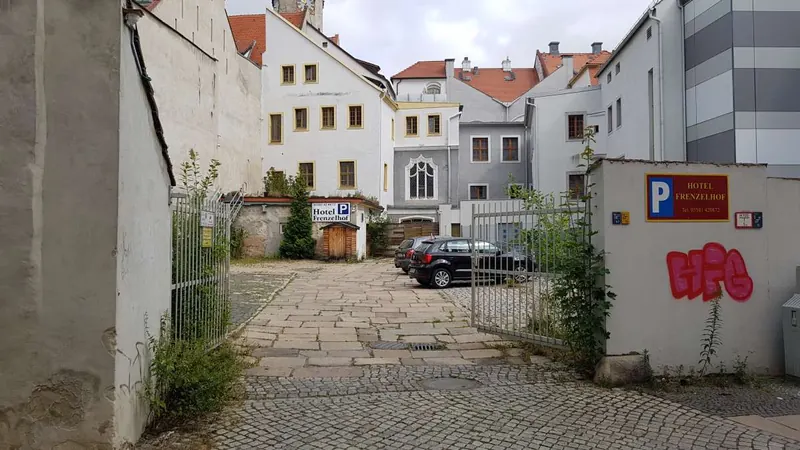
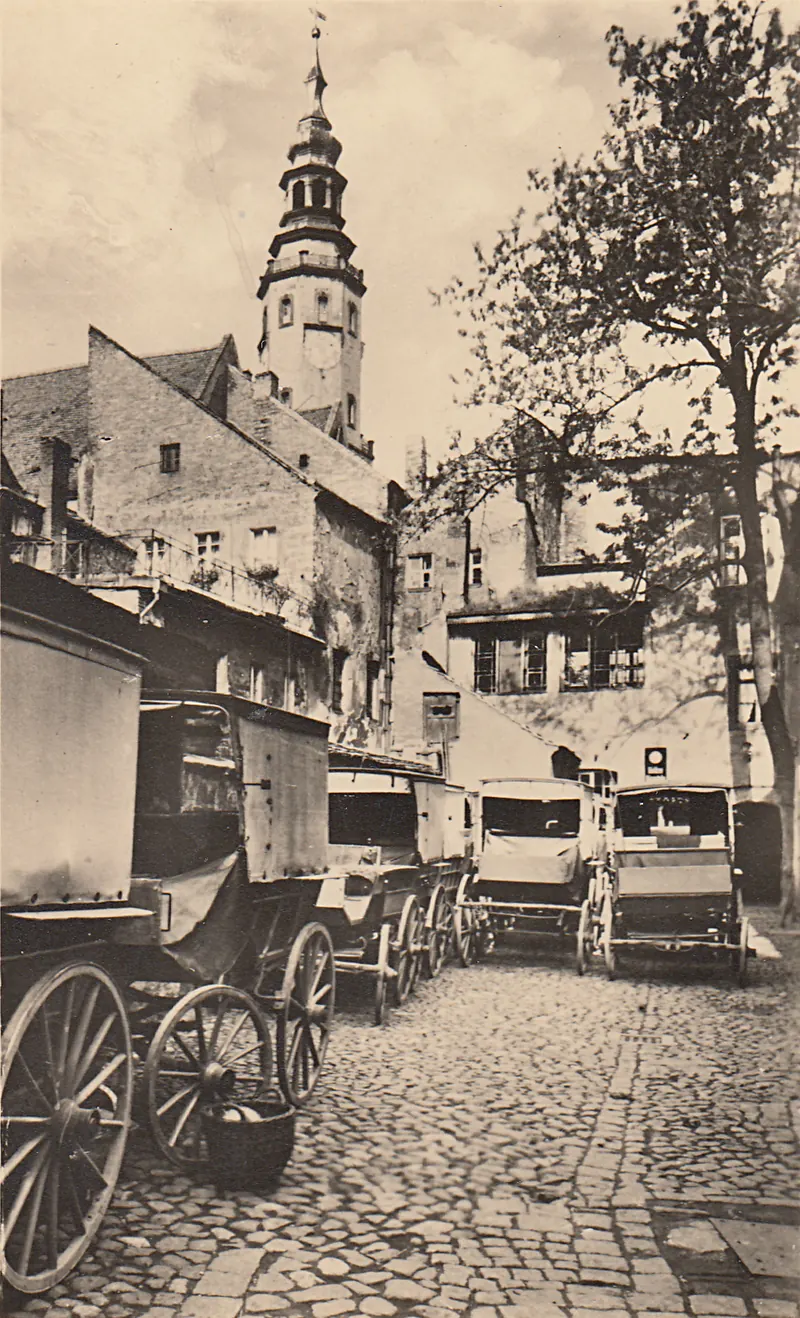
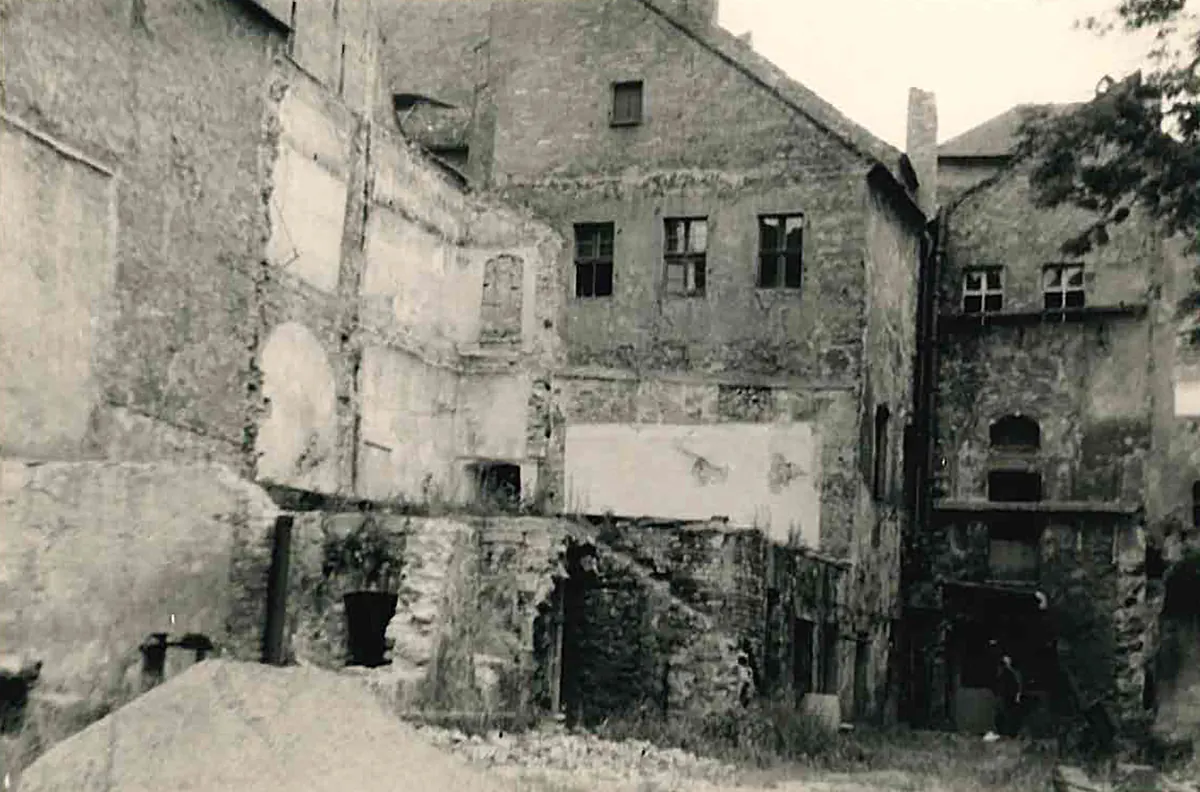
Black-and-white photo from 1965: the courtyard full of rubble, collapsed rear buildings, open walls.
Photo Horst Kranich, 1965.

1965

Decay

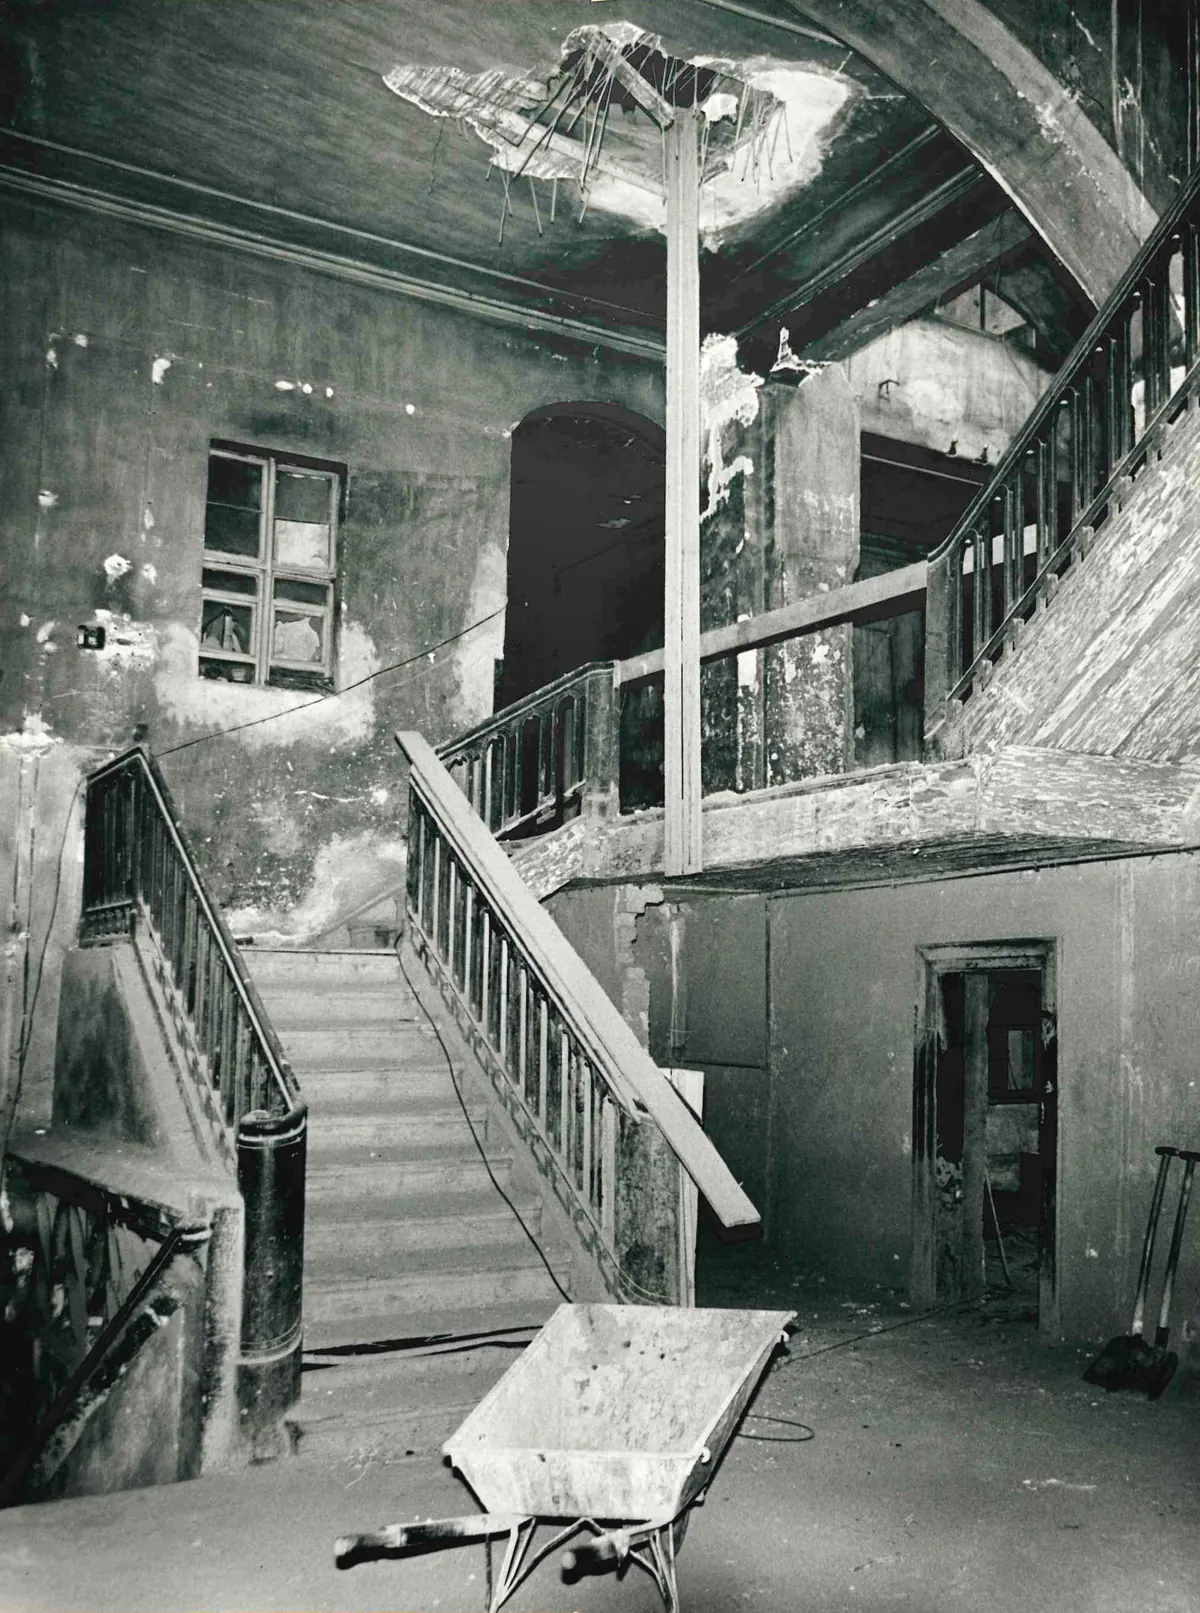
After the war the house falls into decay. In 1965 Horst Kranich photographs the courtyard: rubble, collapsed rear buildings, open walls. In 1968 the town struggles in a council paper to preserve Untermarkt 4 and 5.

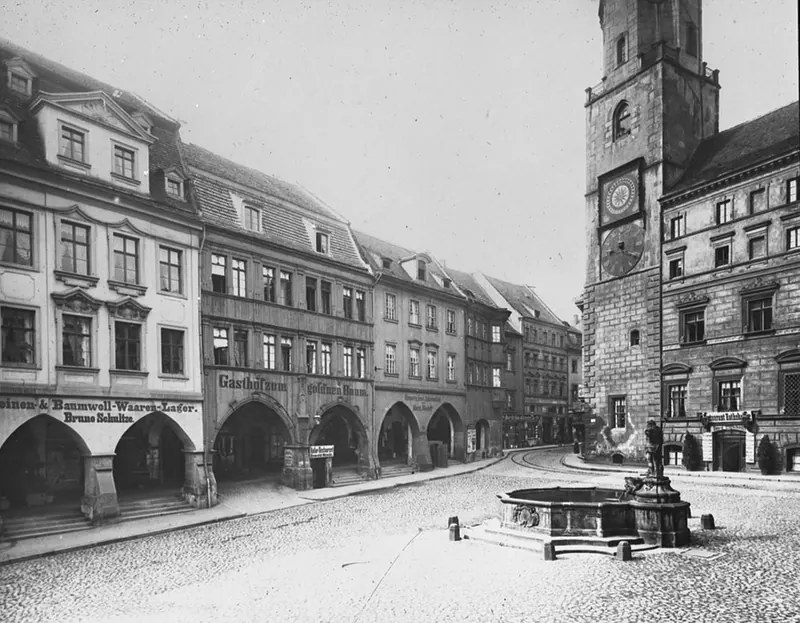
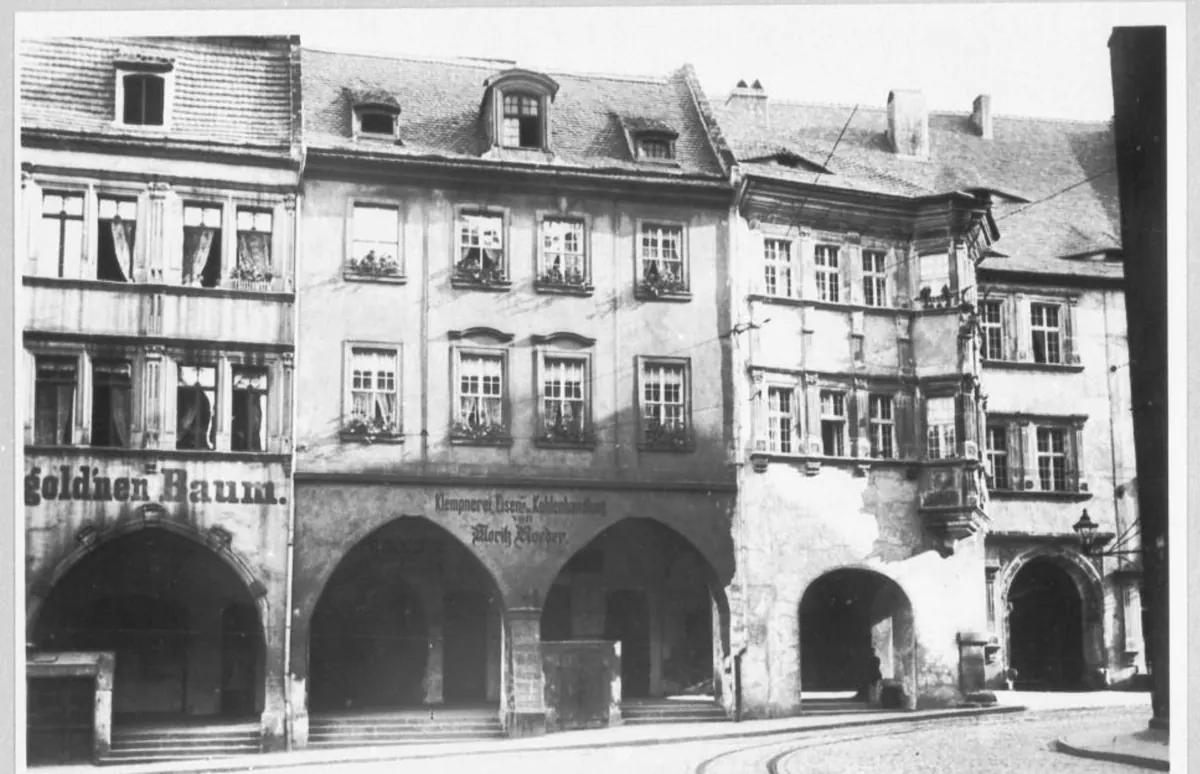
Black-and-white photo: the houses on the Untermarkt, the lettering Goldener Baum above the arcade.
Photo, Görlitz council archive.

1974

The “Goldener Baum” restaurant

By 1972 the façade and roof are secured; in 1974 the restaurant “Goldener Baum” (Golden Tree) opens in houses 4 and 5. During the work, in 1976, Horst Kranich finds parts of the gable statues in the floor of the central hall.

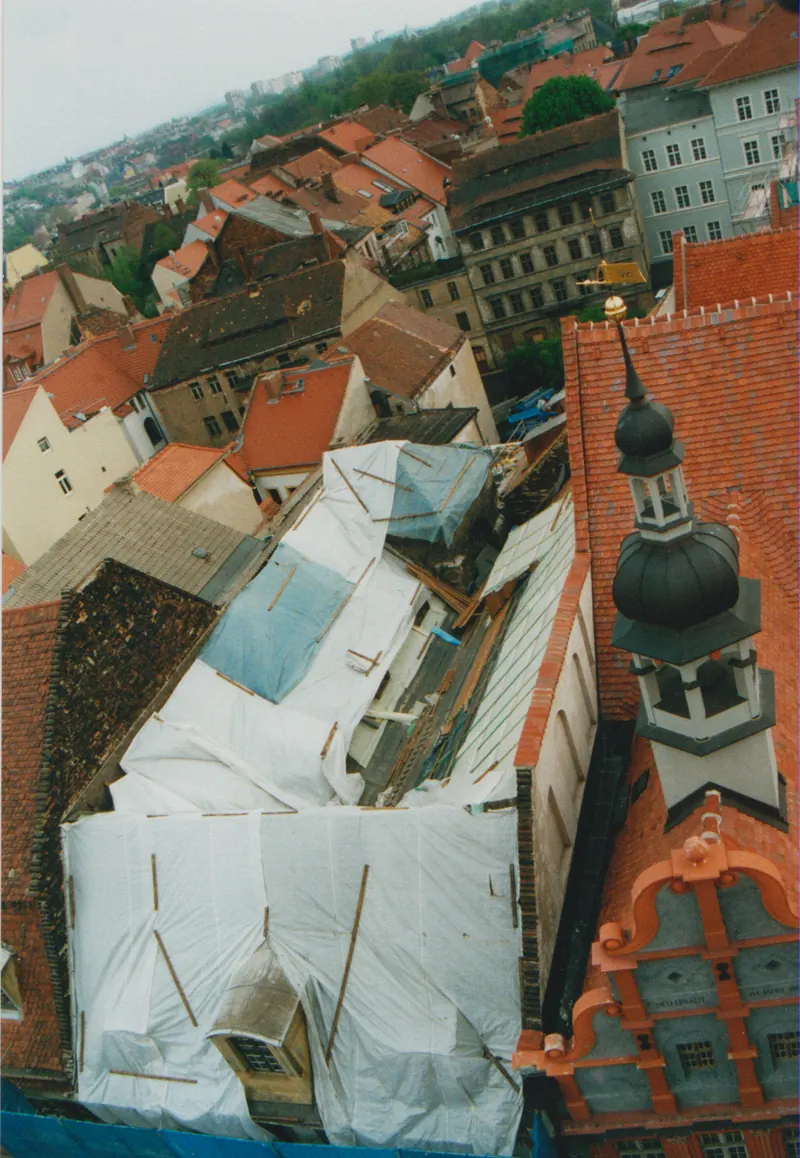
Aerial photo from 1999: the house with white sheets over the open roof, Görlitz roofs around it.
Photo Bährend, 26 April 1999.

1999

The hotel is created

In 1991 the restaurant closes and the house stands empty. From 1990 to 1992 Birgit Kühn secures the paintings of the house chapel. From 1998 the present owner restores the house, and the Hotel Frenzelhof is created.

The façade today with the lettering Hotel Frenzelhof.
Photo: Hotel Frenzelhof.

today

Hotel Frenzelhof

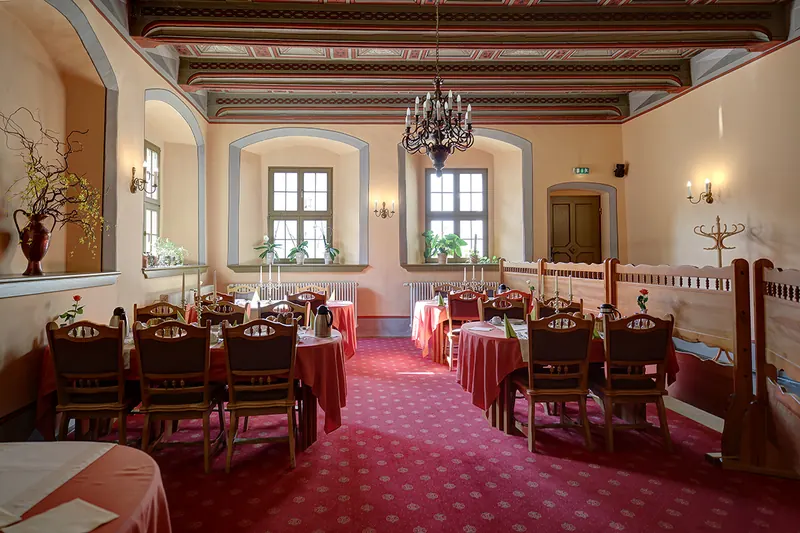
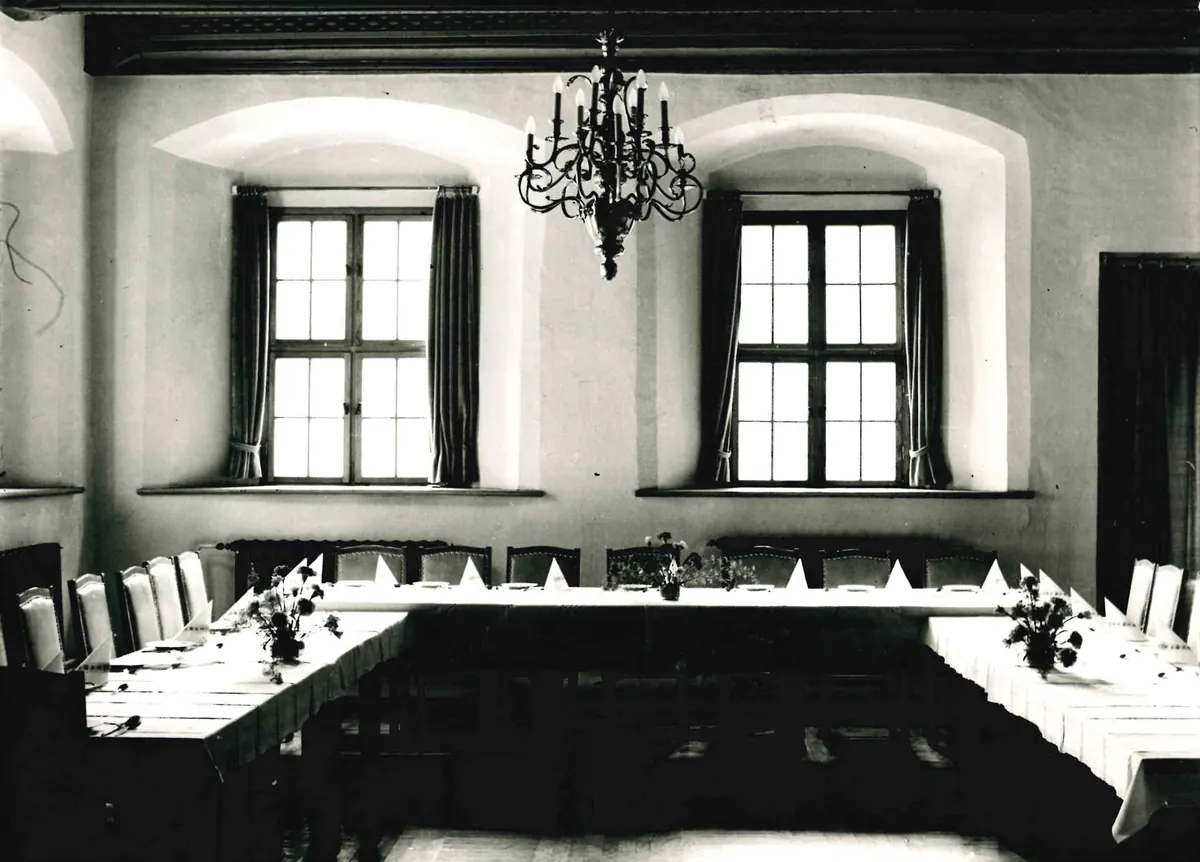
A hotel with five apartments. The owner guides his guests through the house chapel and the treasure chamber; breakfast is served in the Renaissance hall. Request a room at the Frenzelhof (website in German)

The lost gable statues

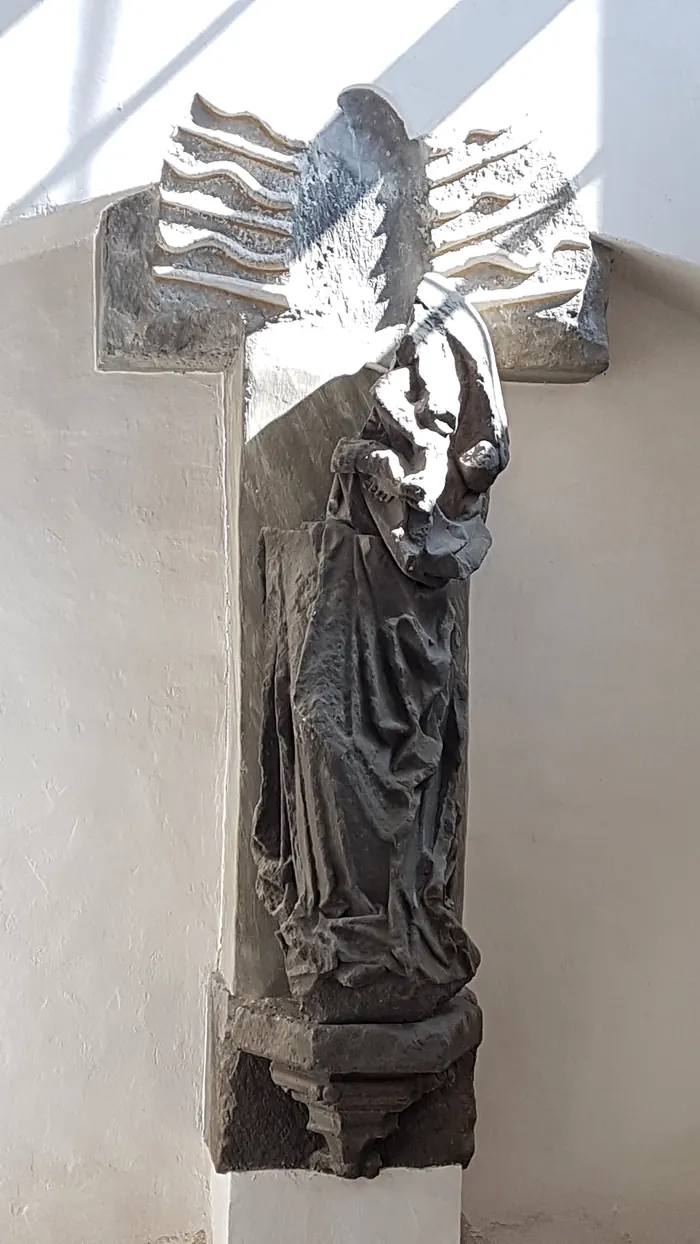
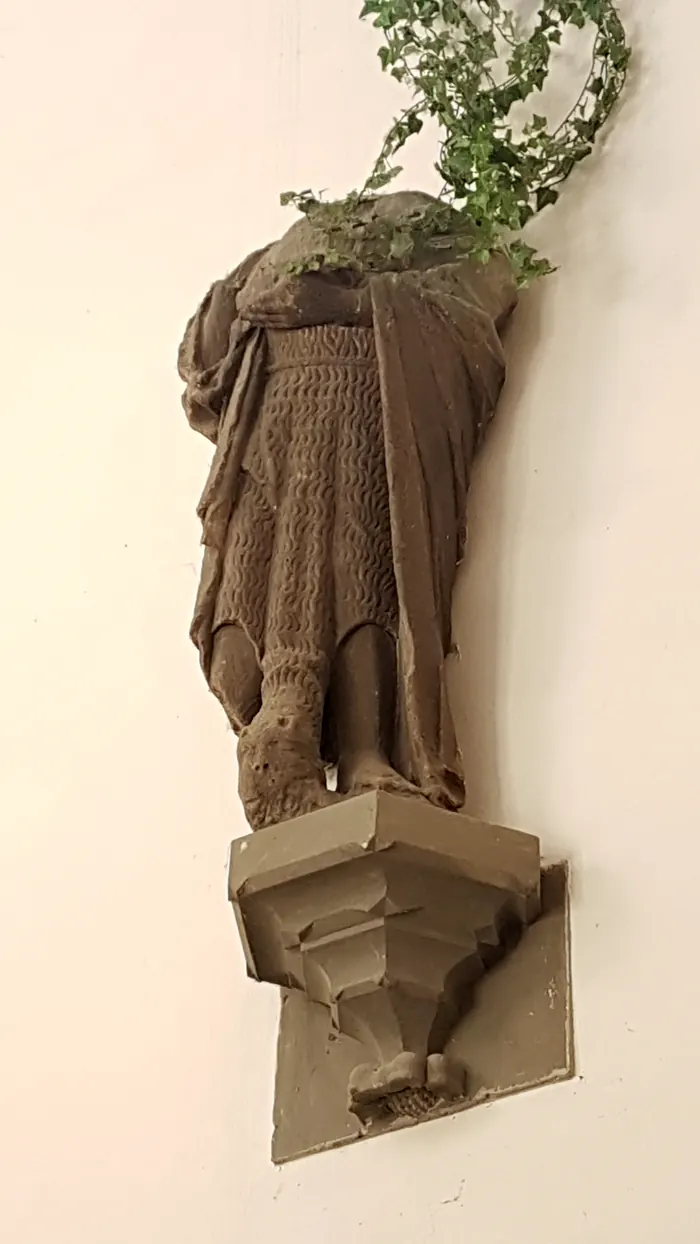
The building survey of 1760 names three “Statuen in Mannslänge” (life-size statues) on the gable: the Archangel Michael, Mary and John the Baptist. Drawings from 1766 and 1800 in the Museum of Cultural History in Görlitz record them. They disappeared together with the gable.

In 1976 Horst Kranich found parts of them during building work in the floor of the central hall. They had been used there as filling material. Mary, whose head is missing, and John now stand in the central hall. They probably come from the workshop of the sculptor Albrecht Stieglitzer, where the statues of St Anne’s Chapel were also made.

  • Zeichnung von 1800: Maria mit dem Kind auf einem Sockel.1800
  • Die Sandsteinfigur der Maria heute, ohne Kopf, mit Strahlenkranz.today
  • Die Sandsteinfigur Johannes des Täufers heute, auf einer Konsole an der Wand.today

The residents tell their story

Four people who lived with this house. Their words are told freely; the facts in them come from records and building research.

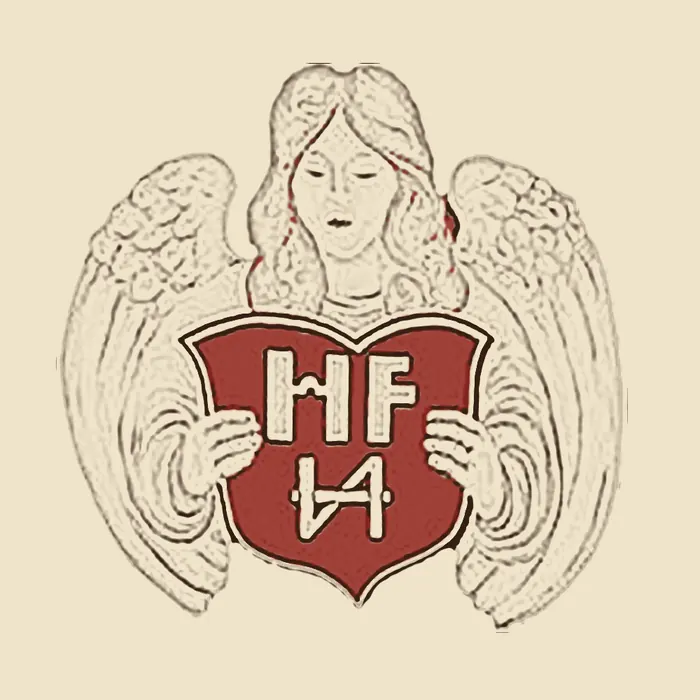
Pen drawing: an angel holds a red shield with the letters HF and Frenzel’s house mark. Hans Frenzel1499 · Merchant

Audio scene

My name is Hans Frenzel. I trained in Görlitz and in Poznań and worked for ten years as a trading clerk for my uncle Peter Frenzel. In 1493 I married Anna, the daughter of the merchant Caspar Tilicke.

When my father-in-law died in 1499, his brewing house on the Untermarkt came to us. The house was falling down, nothing but half-timbering at the front. I put 1,100 Hungarian guilders into it: a stone façade with two pointed arches, a portal and a tall gable.

Later came villages, Königshain and Langenau, and the chapel for Saint Anne. What else I built on my own house after that, I did not write down. The building researchers are finding that out for themselves today.

No portrait of Hans Frenzel has survived. The drawing shows his sign: an angel with a shield, initials and house mark, as below the statue of Saint Anne at St Anne’s Chapel and in the hotel’s logo. Frenzel left an account of his life in which he names the cost of his house and of St Anne’s Chapel.

Saint Anne from the wall painting of the house chapel. Anna Frenzelc. 1530 · Widow

Audio scene

I am Anna Frenzel, born Tilicke. This house was already my father’s house. In 1525 the town burned, the next year my husband died, and in 1530 there was fire again. Our house came through lightly.

I had the little chapel next to the hall extended to the south and its painting completed. Above the altar now sits my patron saint Anne with her whole family. They say I was very devout, and I gave a great deal to good causes. But this picture is for our house.

That Anna Frenzel had the painting completed is an assumption by Frank Vater.

Old photo of the empty central hall with gallery and wooden railing. Christian Ernst Cercovius1758 · Tax collector

Audio scene

Christian Ernst Cercovius, excise collector of the Electorate of Saxony. I bought the house out of receivership. Doctor Daum, who owned it before me, had fallen into debt.

Since then I have lived here alone, without a wife, without children, in a house built for a large merchant family. At the back of the courtyard walls have fallen down; the roof is covered with shingles. When I die, no one will inherit the house. Then the town will come and write everything down, step by step.

Cercovius lived alone in the house until his death in 1758 and left no heirs.

Handwritten page of the building survey from 1760. The council’s clerk1760 · Building survey

Audio scene

On behalf of the council: house number 5 on the Untermarkt, the Cercovius brewing house. The gable built of masonry “nach Gotaischer Art”, in the Gothic manner. In the lowest section “4 gedoppelte Fenster ohne Glas”, four double windows without glass, and “3 Statuen in Mannslänge”, three life-size statues: Michael, Mary, John.

On the ground floor a paved floor. At the front, “12 Stuffen tieff”, twelve steps deep, a March beer cellar. The ceiling under the arcade is of wood, “hat 10 Balcken”, ten beams. From the front hall on the left “das sogenannte Kirch Gewölbe”, the so-called church vault, with a window, an iron grille and shutters. Fifteen wooden steps up, the hall before the living room, with a stone hearth.

The roof covered with shingles. One of the pillars of the façade is damaged.

The words in German quotation marks are taken from the building survey of 1760.

All known owners
c. 1400Vincenz Heller, juror
15th c.Nicolaus and Johannes Marienam, Hans Bottener, Caspar Tilicke, merchants and councillors
1499Hans Frenzel, merchant
1529Joachim Frenzel, landowner
1565Peter Frenzel, landowner
1571Adam Rehdiger, merchant, citizen and councillor of Wrocław
1580Wolf Gneus, scythe smith and brewing burgher
1595Joachim Schmidt von Schmiedebach, merchant
1611George Mücke, shoemaker and brewing burgher
1627Anna Mücke
1641Georg Küchler, councillor, juror, town judge
1646Johann Teißner, lawyer and almoner
1696Johann Teißner’s heirs
1706Dr. med. Caspar Conrad Daum, physician
1738Christian Ernst Cercovius, excise collector of the Electorate of Saxony
1760Gerlach estate fund (town council)
1783Johanna Dorothea Großmann
1814Caroline Christiane Großmann
1859Karl Friedrich Julius Neubauer, merchant
1865Röder family
from 1998the present owner, Hotel Frenzelhof

Source: After Siegfried Hoche, Eigentümer Haus Untermarkt 5 (manuscript 2019), and Vater 2020.

What research does not yet know

In 2020 Frank Vater gathered everything that is known about this house. Some questions remain open.

  1. Did the ground-floor hall once have a wooden beam ceiling? Its traces would have to lie below the floor of the first upper storey, on the walls to the neighbouring houses. No one has opened it up there yet.
  2. How large was the tracery balustrade originally? Part of it was moved here later.
  3. How old is the wooden beam ceiling in the Renaissance hall? A tree-ring analysis would tell. It has not been done so far.
  4. Was the house chapel painted in one go or in two stages? Only a close study of the paintings themselves could answer this.
  5. What did the rear buildings look like in Frenzel’s time? There is no secure evidence.
  6. Mary and John were found. Where is the third gable statue, the Archangel Michael?

Be our guest at the Frenzelhof

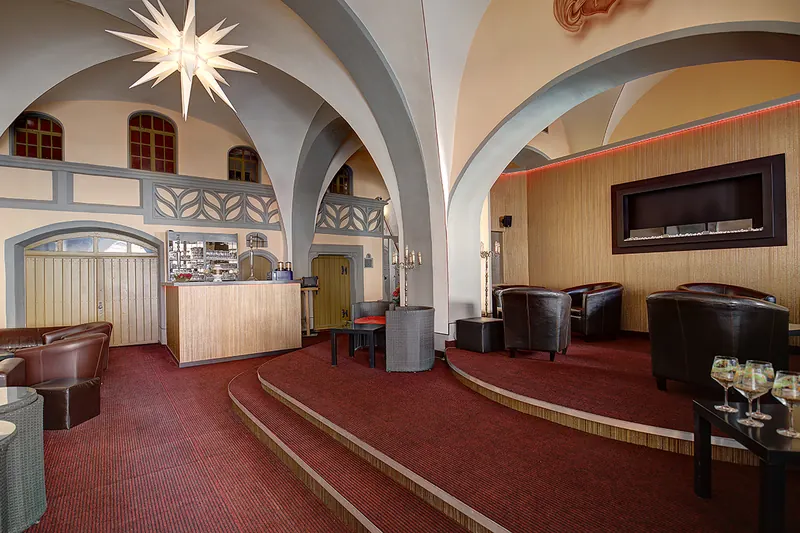
The house this page tells about is now a hotel with five apartments, right on the Untermarkt opposite the town hall. The owner welcomes his guests personally and guides them through the house chapel and the treasure chamber. Breakfast is served in the Renaissance hall, and in the evening the bar with its fireplace is open.

Be our guest. We warmly invite you to stay at the Frenzelhof and see the house with your own eyes.

Request a room frenzelhof.de (in German)

Hotel Frenzelhof · Untermarkt 5 · 02826 Görlitz · Germany
Phone +49 3581 420872

Sources and picture credits

This page is based on the building research of Frank Vater: Der Frenzelhof. Die bauliche Entwicklung des Hallenhauses Untermarkt 5 in Görlitz, Görlitz 2020, with ten appendices. The texts on the house chapel follow Marius Winzeler, Museum of Cultural History Görlitz.

Literature (in German)

  • Heinrich Magirius: Archäologische Untersuchungen am Haus Untermarkt 5 in Görlitz. In: Vom Wohnen und Bauen, Akademie-Verlag, Berlin 1982.
  • Richard Jecht: Geschichte der Stadt Görlitz, vol. 1, Görlitz 1926–1934.
  • Ernst-Heinz Lemper: Görlitz. Eine historische Topographie, Verlag Gunter Oettel, 2001.
  • Inga Arnold: Ein Raum und seine Wandmalerei in einem Görlitzer Handelshaus vom Anfang des 16. Jahrhunderts, diploma thesis, Halle-Wittenberg 1982.
  • Christoph Uricher: Görlitzer Hallenhäuser. Untersuchungen zur Entwicklung eines Haustyps, Karlsruhe 2003.
  • Birgit Kühn: Die Schatzkammer im Untermarkt 5. In: Denkmalpflege in Görlitz, no. 1, 1992.
  • Siegfried Hoche: Eigentümer Haus Untermarkt 5, Görlitz, unpublished manuscript, 2019.
  • Stadt Görlitz: Kaufmannspaläste an der via regia, exhibition leaflet, 2023 (PDF).

Pictures

  • Photos of the house chapel and the rooms 2019: Frank Vater.
  • Photos 1965 to 1976: Horst Kranich.
  • Photos by Robert Scholz, A. Jäschke and views of the town: Görlitz council archive.
  • Drawings of the gable statues 1766 and 1800, lithograph around 1835: Museum of Cultural History and Municipal Art Collections Görlitz.
  • Façade 1790: anonymous drawing, after Lemper 2001.
  • Reconstruction drawings: Frank Vater 2020.
  • Photos of the restoration 1994: Birgit Kühn; colour photo 1967: Hirche; restoration 1999: Bährend.
  • Photos of the hotel: Hotel Frenzelhof.
  • Hans Frenzel: pen drawing after the logo of the Hotel Frenzelhof (angel with shield and house mark).

We thank all rights holders for permission to show their pictures here.

Online

Search this page

    Press / to open the search.